
Search results for "Capitalization" in Home Design Ideas
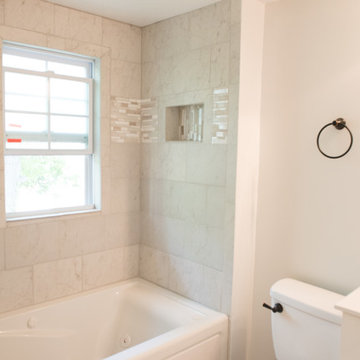

 Capital Kitchen & Bath
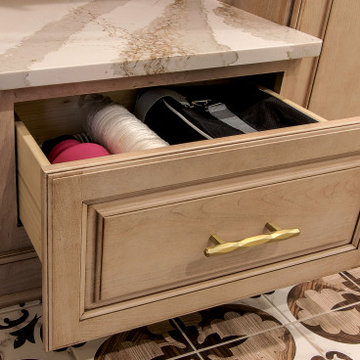
Truly, a kitchen dreams are made of! Check out this kitchen remodel that blends glamorous charm with sleek modern vibes. From the custom warm wood cabinets and exposed brick wall to those glamorous bubble pendant lights hanging above, every detail screams elegance and warmth. The patterned tile floor adds a touch of tuscan whimsy, while the high gloss quartz counters and brass accents keep it fresh and timeless.
 Capital Fence and Rail

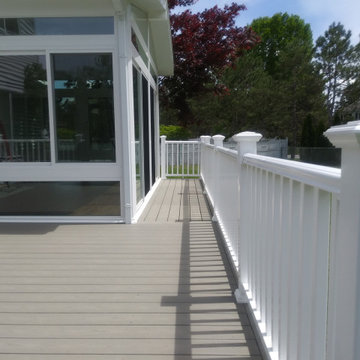
White Lincoln Vinyl Railing with White Square Balusters and New England Post Caps
Example of a trendy deck design in Baltimore
Example of a trendy deck design in Baltimore
Find the right local pro for your project

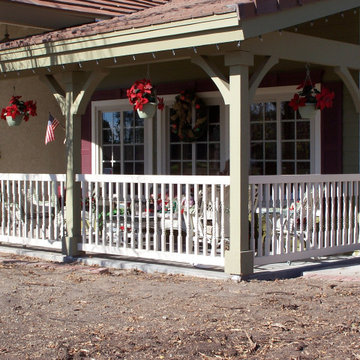 Capital Fence and Rail
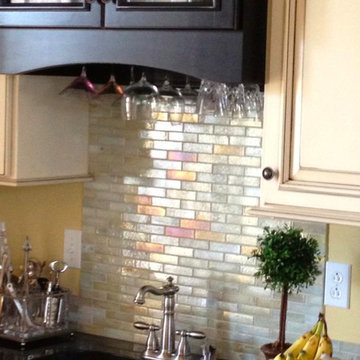
White Lincoln Vinyl Railing with Colonial Balusters
This is an example of a contemporary porch design in Baltimore.
This is an example of a contemporary porch design in Baltimore.
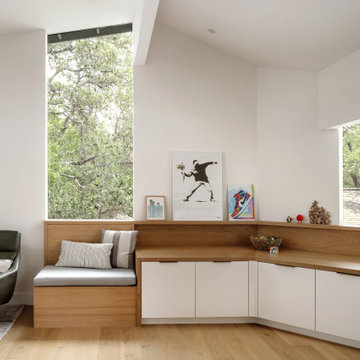
 Capital Construction Company
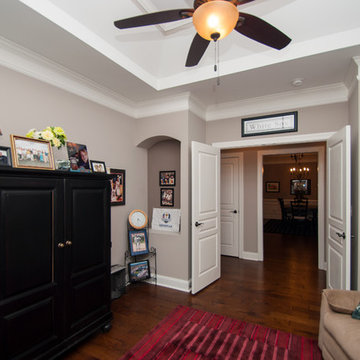
Example of a large 1950s built-in desk light wood floor and vaulted ceiling study room design in Austin with white walls

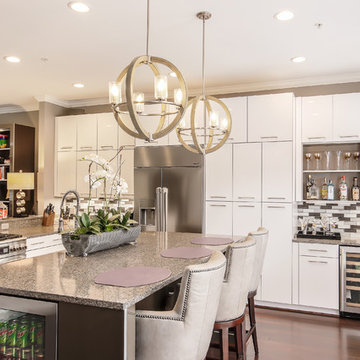 Capital Kitchen & Bath
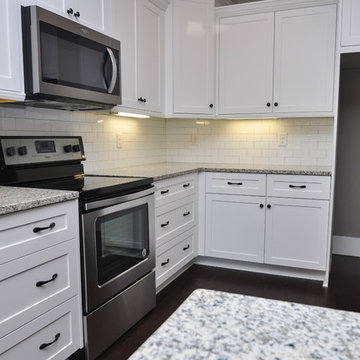
Example of a large trendy u-shaped dark wood floor and brown floor open concept kitchen design in Other with a single-bowl sink, flat-panel cabinets, white cabinets, gray backsplash, stainless steel appliances and an island
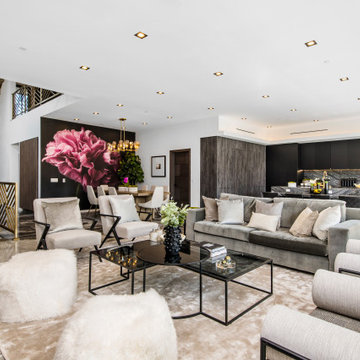

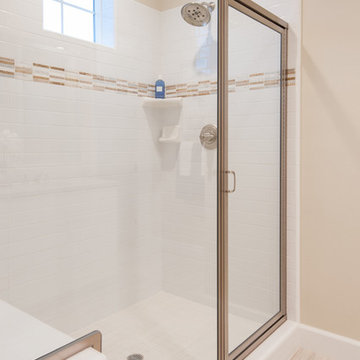
 Capital Pacific Homes
Vineyard Village homes in Buellton CA feature 2-car garages, laundry rooms, spacious kitchens, A/C, Wi-Fi touchscreen thermostats and many energy efficient green features. The homes are Tier1 CalGreen Certified. The grounds feature a central plaza, community garden & paved walking paths connected to Buellton’s newest neighborhood park & retail center. Vineyard Village, 520 McMurray Rd. Buellton, CA. Call Oscar at (805) 264-5435.
Vineyard Village is located in Buellton, in the gorgeous Santa Ynez Valley in Santa Barbara County. The area is home to a large and diverse selection of restaurants both modern and traditional, hundreds of wineries and tasting rooms, great schools, gorgeous mountains and scenery, and a myriad of entertainment options for all ages ranging from Ostrich Land to the Chumash Casino.
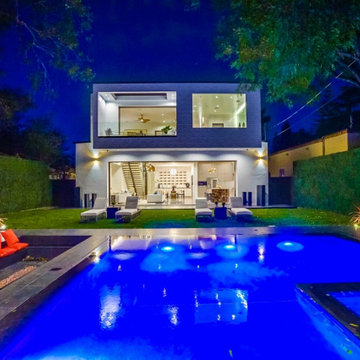
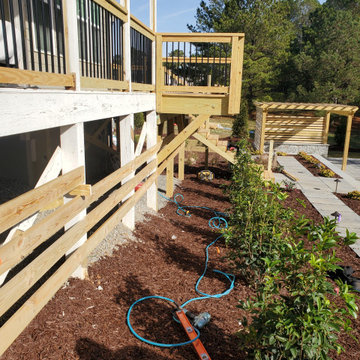


 Capital Construction Custom Homes, LLC
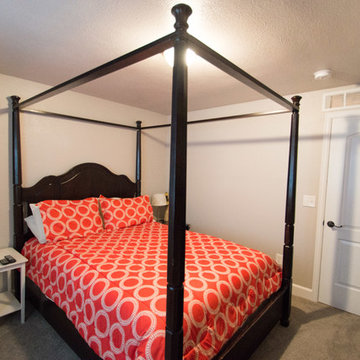
Example of a small classic guest carpeted bedroom design in Denver with beige walls



78