
Search results for "Capitalization" in Home Design Ideas




Find the right local pro for your project
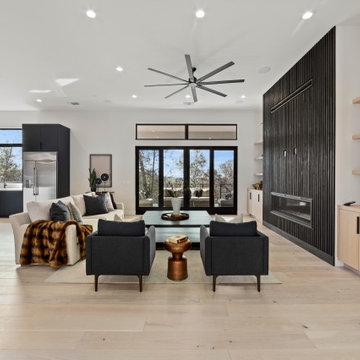

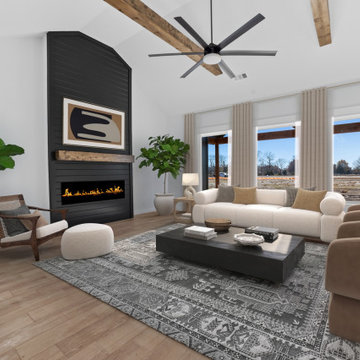
 Alair Homes DFW | Capital Renovations Group
Michael Lyons Architect
Vaughn Creative Media
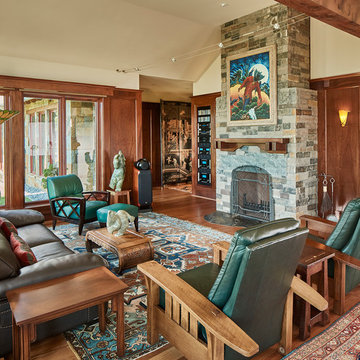
Arts and crafts open concept medium tone wood floor living room photo in Dallas with a standard fireplace and a stone fireplace
Arts and crafts open concept medium tone wood floor living room photo in Dallas with a standard fireplace and a stone fireplace
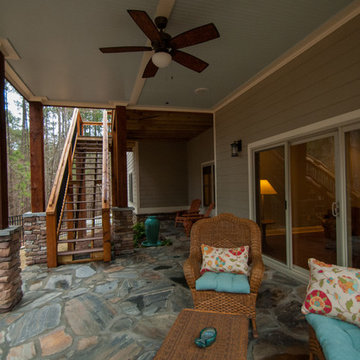


 Indie Capital
9th & Broadway is a community of seventeen duplex homes occupying a site formerly fronting Sacramento’s historic Bell Conservatory. Enveloping its own verdant greenspace, 9th & Broadway pays homage to the neighborhood’s historic context, with buildings oriented toward this inner urban courtyard for maximum enjoyment and reflection. An ideal setting for those seeking balance between urban and private environments.
 Capital Tile & Flooring
Jim Reason
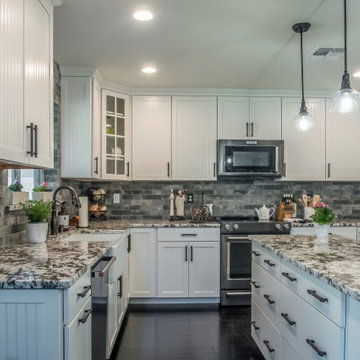
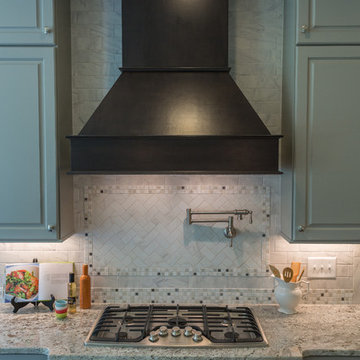
Eat-in kitchen - transitional eat-in kitchen idea in Raleigh with flat-panel cabinets, gray cabinets, granite countertops, gray backsplash and stone tile backsplash
Eat-in kitchen - transitional eat-in kitchen idea in Raleigh with flat-panel cabinets, gray cabinets, granite countertops, gray backsplash and stone tile backsplash

 Capital Kitchen & Bath
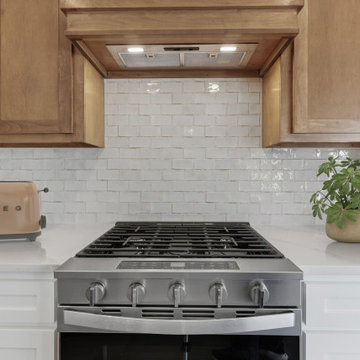
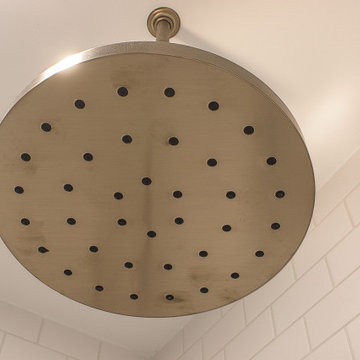
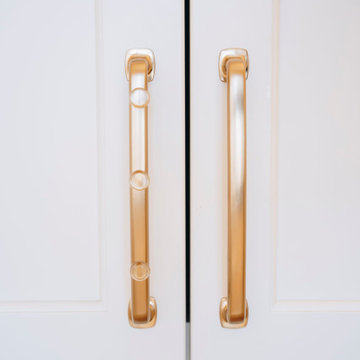
Soft, serene, and effortlessly functional. This Lowcountry-inspired kitchen blends timeless warmth with thoughtful design at every turn. Alabaster uppers paired with Evergreen Fog custom cabinetry create the perfect balance of light and depth, while champagne bronze fixtures and hardware add that soft, elevated glow.
The custom Hoosdly hood becomes a quiet statement piece, framed by clean quartz countertops and a beautifully subtle backsplash. Underfoot, a classic Lowcountry-style tile floor grounds the space with texture and charm.
And while it’s stunning at first glance… the real magic is in the details with hidden, highly functional storage tucked throughout, designed to make everyday living feel seamless.
This is where beauty meets intention.
 Capital Mark Interiors LLC
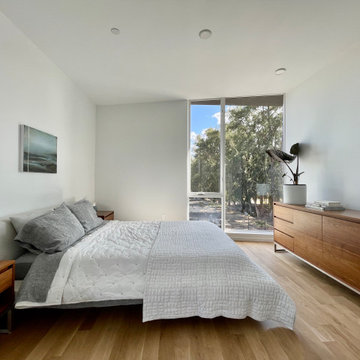
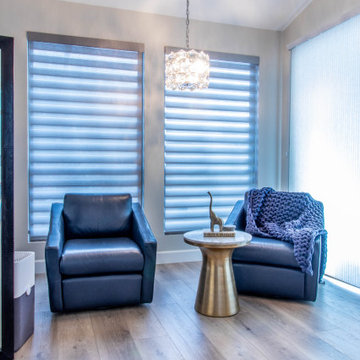
Inspiration for a contemporary master vinyl floor and beige floor bedroom remodel in Phoenix
 Capital Builders, LLC
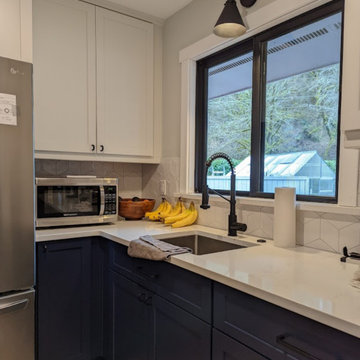
The existing kitchen sink area was repurposed into a vegetable sink due to the larger footprint of the kitchen. The powerful countertop microwave received its own circuit. Sconces were added above each window along with undercabinet lighting for atmosphere. All the cabinets included some sort of rev-a-shelf accessory.
 Jensen Design

The Capital Kitchen remodel is a full down to stud remodel. We started by opening up the kitchen to the adjacent dining room which really helped create some much-needed elbow room but that was just the beginning. We moved the sink to the bay window since wall space is so limited in this kitchen. This required the original lead glass windows to be raised to allow the new counter top height to not intersect them. The real surprise piece is the tray ceiling, this was a completely unexpected upgrade that really took this kitchen to the next level. I just love this kitchen, its elegant, sophisticated, bold and quaint. I think this particular kitchen challenged my design skills as much as any kitchen ever has and I am super proud of the way it turned out. I hope you like it.

77