
Search results for "Capitalized" in Home Design Ideas
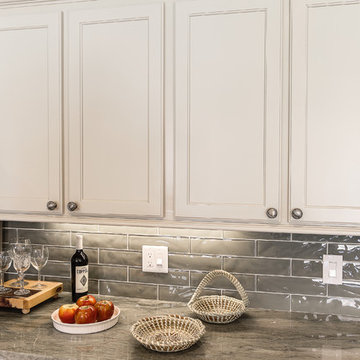
 Capital Kitchen & Bath
Inspiration for a small transitional l-shaped eat-in kitchen remodel in Other with a single-bowl sink, shaker cabinets, gray cabinets, gray backsplash, subway tile backsplash, stainless steel appliances and no island


Find the right local pro for your project



 Capital Kitchen & Bath
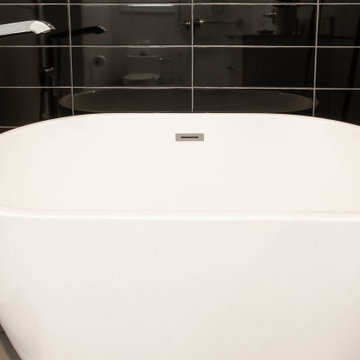
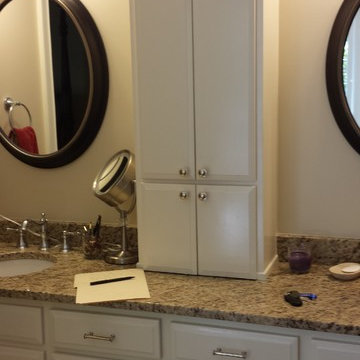
Inspiration for a large contemporary master bathroom remodel in Other with flat-panel cabinets, dark wood cabinets, a one-piece toilet, an undermount sink and a hinged shower door

 Capital Kitchen & Bath
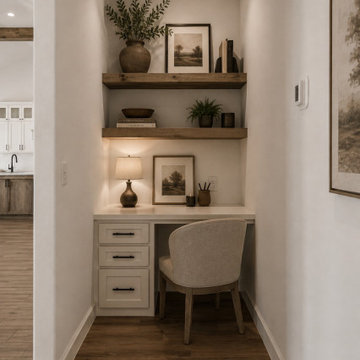
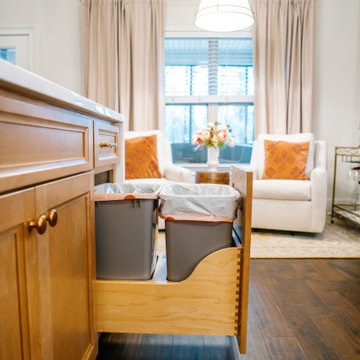
What started as a kitchen design naturally flowed into the sitting area, dining room, and foyer, creating a warm and welcoming home. With the lower cabinets warm wood tone and creamy white upper cabinets, this kitchen is light and open without being overwhelming. Instead, it feels organic and balanced. This design is inviting with layered spaces that feel elevated but still livable.
 Next Generation Capital
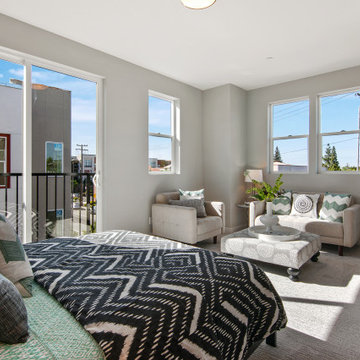
Master bedroom with seating area
Example of a mid-sized minimalist master carpeted and gray floor bedroom design in Sacramento with gray walls
Example of a mid-sized minimalist master carpeted and gray floor bedroom design in Sacramento with gray walls
 Capital Kitchen & Bath
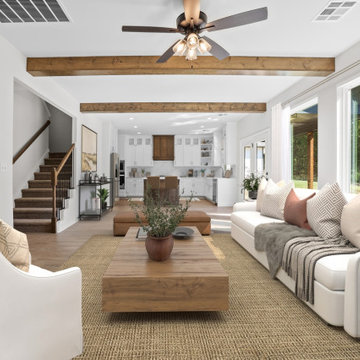
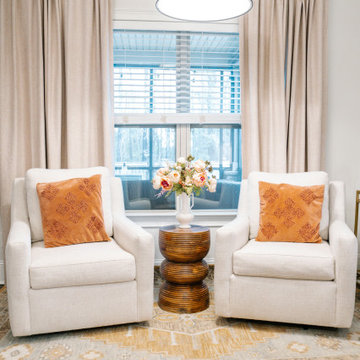
What started as a kitchen design naturally flowed into the sitting area, dining room, and foyer, creating a warm and welcoming home. With the lower cabinets warm wood tone and creamy white upper cabinets, this kitchen is light and open without being overwhelming. Instead, it feels organic and balanced. This design is inviting with layered spaces that feel elevated but still livable.
 Capital Mark Interiors LLC
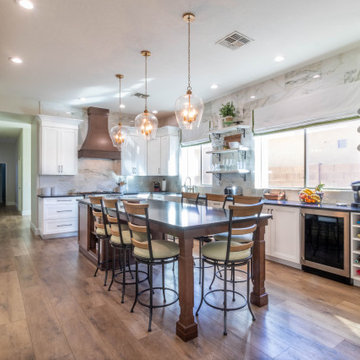
Eat-in kitchen - large transitional vinyl floor eat-in kitchen idea in Phoenix with a farmhouse sink, recessed-panel cabinets, white cabinets, quartz countertops, an island and black countertops
 Capital Kitchen & Bath
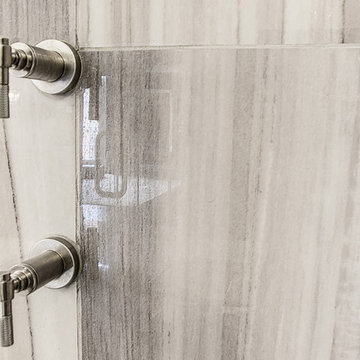
Example of a large trendy master bathroom design in Other with flat-panel cabinets, dark wood cabinets, a one-piece toilet, an undermount sink and a hinged shower door

 Capital Construction Custom Homes, LLC
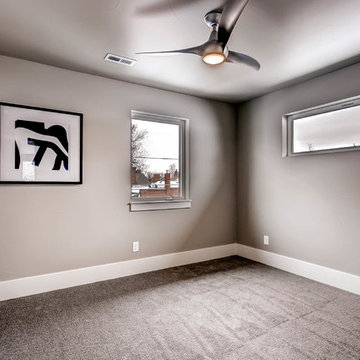

Mid-sized elegant underground carpeted basement photo in Denver with beige walls
110