
Search results for "Capitalized" in Home Design Ideas
 Capital Area Remodeling, LLC
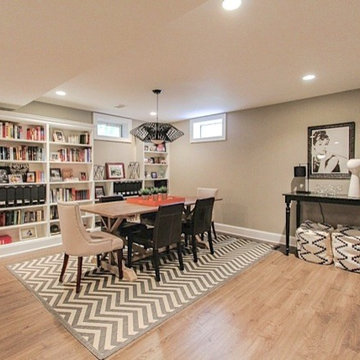
This area of the basement is a craft and reading area. Large built in cabinets are used for additional storage. Wood plank laminate floor was installed to add warmth to the space.
Capital Area Construction


 Capital Design Cabinetry


Inspiration for a large 1950s l-shaped ceramic tile, white floor and tray ceiling kitchen remodel in Atlanta with a farmhouse sink, flat-panel cabinets, black cabinets, quartzite countertops, multicolored backsplash, marble backsplash, stainless steel appliances, an island and black countertops
Find the right local pro for your project
 Capital Builders Houston
Built by Capital Builders
Design by Contour Interior Design

Inspiration for a modern entryway remodel in Houston with white walls
Inspiration for a modern entryway remodel in Houston with white walls
 Capital Builders Houston
Built by Capital Builders
Design by Contour Interior Design
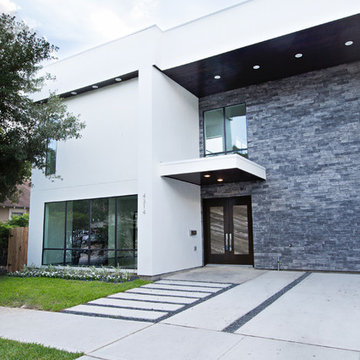
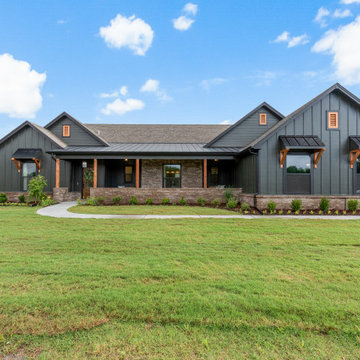
Inspiration for a modern exterior home remodel in Houston
Inspiration for a modern exterior home remodel in Houston
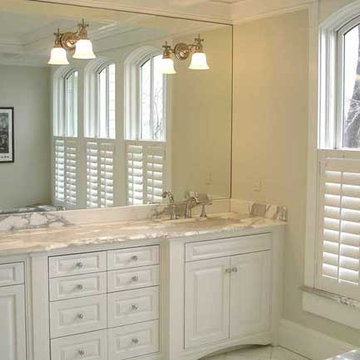

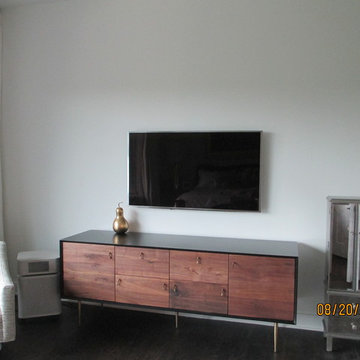


 Capital City Garage Door Service and Sales
Joseph W.
Large minimalist attached two-car garage photo in DC Metro
Large minimalist attached two-car garage photo in DC Metro

 Capital Design Cabinetry
Large mid-century modern l-shaped ceramic tile, white floor and tray ceiling kitchen photo in Atlanta with a farmhouse sink, flat-panel cabinets, black cabinets, quartzite countertops, multicolored backsplash, marble backsplash, stainless steel appliances, an island and black countertops
 Capital Builders Houston
Built by Capital Builders
Design by Contour Interior Design
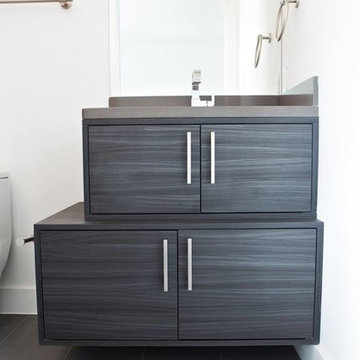
Inspiration for a modern bathroom remodel in Houston
Inspiration for a modern bathroom remodel in Houston
 Capital Remodeling
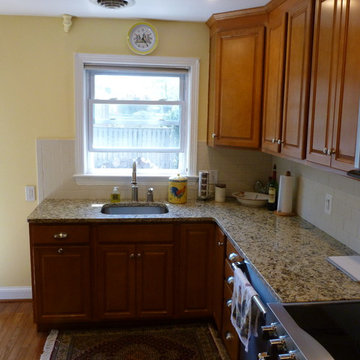
This home was built in 1950 and the kitchen was original to the decade. We remodeled the entire kitchen with a beautiful autumn cabinet featuring raised panels. A neatly under mounted stainless steel sink and the addition of stainless steel appliances
helped to bring this room out of the past. Installing a subway tile backsplash flush with the gorgeous granite countertop brought all the room’s colors together. Capital also removed a wall to open the kitchen up to the dining room allowing for better flow, increased counter and cabinet space and room for a fantastic new wine cooler!

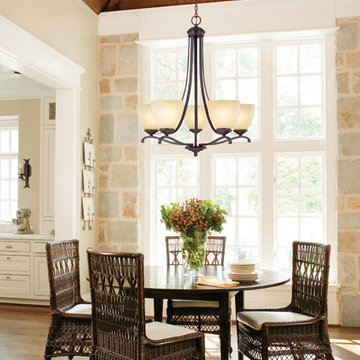
 Capital Lighting Fixture Company
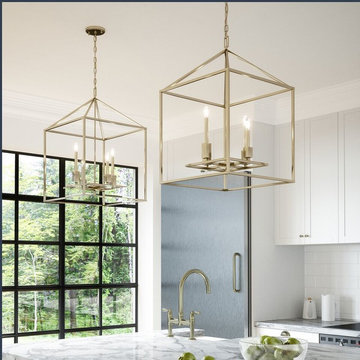
This Lyra 4-light foyer fixture has an Aged Brass finish and measures 20.25"W X 34"H (Product #527541AD).
Example of a 1950s kitchen design in Atlanta
Example of a 1950s kitchen design in Atlanta
 Capital Design Cabinetry

Kitchen - large 1950s l-shaped ceramic tile, white floor and tray ceiling kitchen idea in Atlanta with a farmhouse sink, flat-panel cabinets, black cabinets, quartzite countertops, multicolored backsplash, marble backsplash, stainless steel appliances, an island and black countertops
 Capital Home Staging & Design
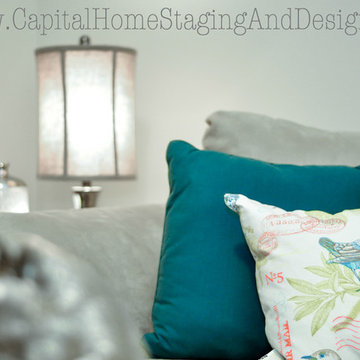
Soothing colours for a home sale. Photos: iProTours.
Inspiration for a mid-sized timeless home design remodel in Ottawa
Inspiration for a mid-sized timeless home design remodel in Ottawa
 Capital Area Remodeling, LLC

This master bath has his and hers pedestal sinks with beveled glass mirrors hung above each. The bathroom floor is large Travertine tile, set on the diagonal. The shower walls and floor are Travertine as well. A custom frameless shower glass enclosure was installed, to keep the shower area open, The corner cabinet was custom made to look like furniture and had a distressed/antique finish applied.
Capital Area Construction

 authenTEAK Outdoor Living
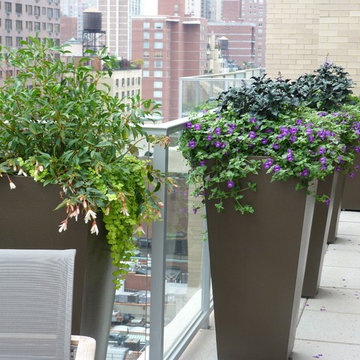
Capital Garden Geo Tapered Square Pots are available in eleven different sizes for spaces large and small. These planters have a grand appearance and look as if they are made of premium aluminum when they are really faux aluminum finished fiberglass.
51