
Search results for "Capitalized" in Home Design Ideas

 Capital Kitchen & Bath
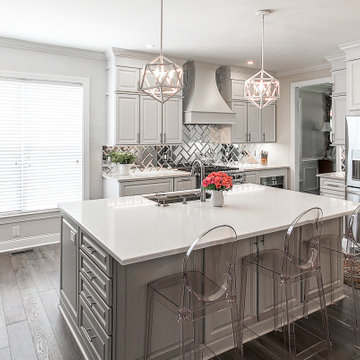
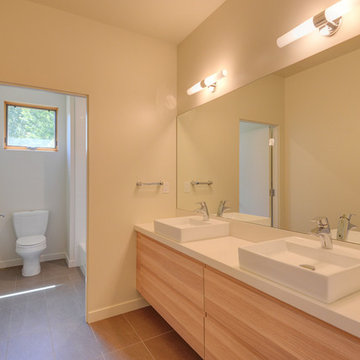
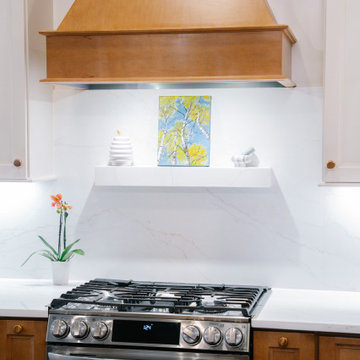
What started as a kitchen design naturally flowed into the sitting area, dining room, and foyer, creating a warm and welcoming home. With the lower cabinets warm wood tone and creamy white upper cabinets, this kitchen is light and open without being overwhelming. Instead, it feels organic and balanced. This design is inviting with layered spaces that feel elevated but still livable.
Find the right local pro for your project
 CAPITAL CITY GARAGE DOORS
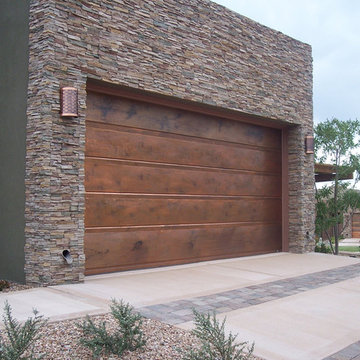
The Cyprus Garage Door - Individuality Finds a Home in this Garage Door
Example of a classic shed design in Austin
Example of a classic shed design in Austin

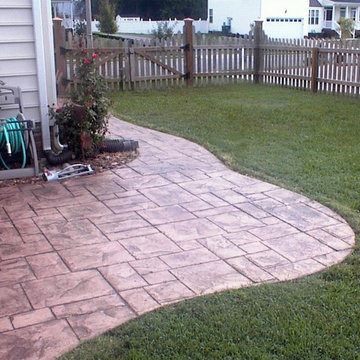
 CAPITAL CONCRETE INC.
Inspiration for a large traditional partial sun backyard concrete paver garden path in Other.


 Capital Stoneworks
Custom cut Indiana limestone surround on a bluestone patio.
The veneer is ledge stone blend from Montana.
Example of a mid-sized classic blue floor sunroom design in Grand Rapids with a standard fireplace and a stone fireplace
Example of a mid-sized classic blue floor sunroom design in Grand Rapids with a standard fireplace and a stone fireplace
 Capital Mark Interiors LLC
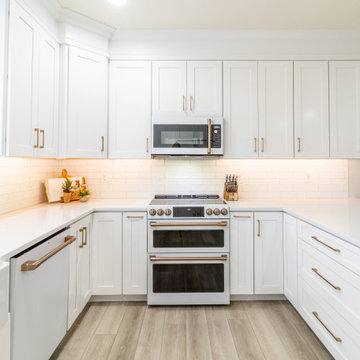
Gilbert Kitchen remodel, completed in 3 weeks
Example of a transitional kitchen design in Phoenix with shaker cabinets, white cabinets, quartz countertops, white backsplash, white appliances and white countertops
Example of a transitional kitchen design in Phoenix with shaker cabinets, white cabinets, quartz countertops, white backsplash, white appliances and white countertops

 Next Generation Capital
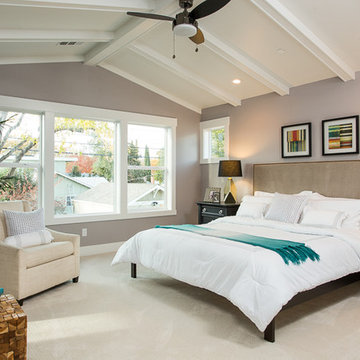
Example of a mid-sized arts and crafts master carpeted bedroom design in Sacramento with gray walls
 Worthington Design & Remodeling
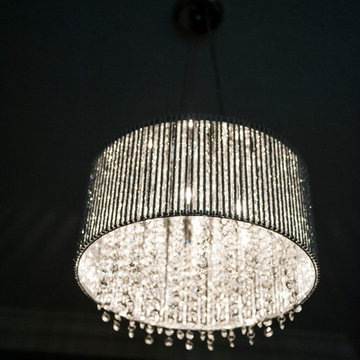
A crystal chandelier adds a feminine touch to this master bath remodel.
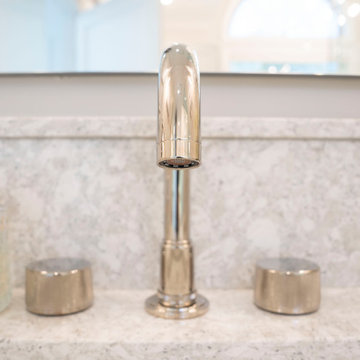
Example of a huge transitional master gray tile and stone tile marble floor bathroom design in Indianapolis with an undermount sink, furniture-like cabinets, white cabinets, quartzite countertops, a two-piece toilet and gray walls
Example of a huge transitional master gray tile and stone tile marble floor bathroom design in Indianapolis with an undermount sink, furniture-like cabinets, white cabinets, quartzite countertops, a two-piece toilet and gray walls
 Capital Kitchen & Bath
Soft layers, thoughtful function, and every detail designed with intention. This luxury primary suite and custom closet were created to feel like a private retreat while working beautifully for everyday life. From the creative use of space and tailored storage solutions to the integrated morning bar tucked inside the closet, every inch was designed for effortless living and elevated routines.
The solid wood herringbone flooring adds warmth and timeless character throughout, while custom furnishings and layered rugs bring softness and comfort to the space. Expertly designed & custom built woodwork and architectural wall paneling frame the room with understated elegance, complemented by integrated sconces that create the perfect atmosphere for winding down at the end of the day.
Finished with custom motorized layered sheers and draperies, this suite balances luxury, comfort, and functionality in a way that feels both refined and deeply personal.
 Capital Kitchen & Bath
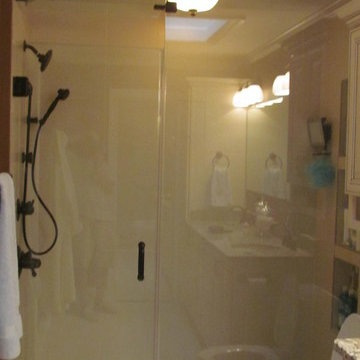
off white cabinets, chocolate glazed cabinets, decorative doors style, light granite, oil rubbed bronze fixtures, glass enclosed shower, glass mosaic cubby, 12 x 24 tile
79