
Search results for "Captains ladder" in Home Design Ideas
 Janette Mallory Interior Design Inc.
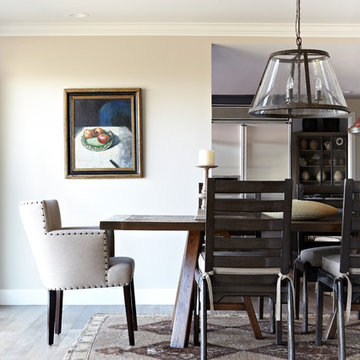
Inspiration for a timeless dark wood floor dining room remodel in Los Angeles with beige walls
 Authenticity, LLC
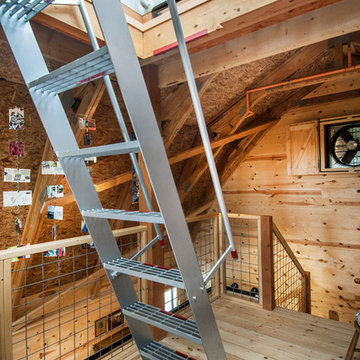
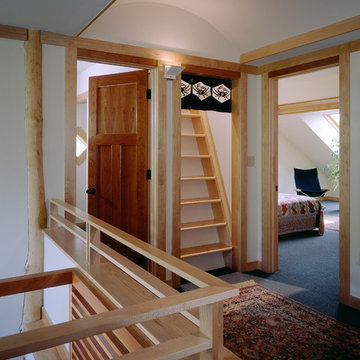
Architect: Michelle Penn, AIA This barn home is modeled after an existing Nebraska barn in Lancaster County. Heating is by passive solar design, supplemented by a geothermal radiant floor system. Cooling will rely on a whole house fan and a passive air flow system. The passive system is created with the cupola, windows, transoms and passive venting for cooling, rather than a forced air system. Here you can see the underside of the gambrel roof and the ladder leading up to the cupola. The stair & guard railing was created using goat fencing.
Photo Credits: Jackson Studios
 Michael G Imber, Architects
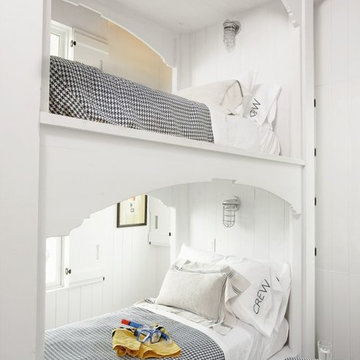
Bedroom beach style gender-neutral kids' bedroom photo in Austin with white walls
Find the right local pro for your project

 Inhabit | Space
Whon Photography
Large urban underground carpeted staircase photo in Indianapolis with gray walls and no fireplace
Large urban underground carpeted staircase photo in Indianapolis with gray walls and no fireplace
 roguebuilt
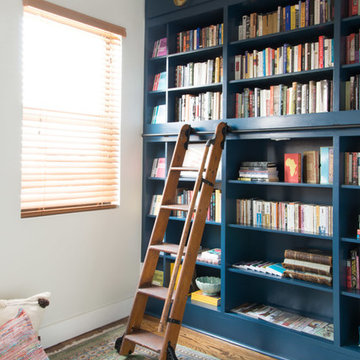
Home office library - large eclectic light wood floor and brown floor home office library idea in New York with white walls and no fireplace
 Bohannon Design Team

Fido's air conditioned room (left door) is accessible through a doggy door on the exterior.
Dog shower available at www.shor-line.com
Inspiration for a large timeless shed remodel in Dallas
Inspiration for a large timeless shed remodel in Dallas

 Design Results: Creative Coastal Living


Blue, gray, black and white provide all the color needed in this orderly quarters for six. Two twin-over-full bunks line a double width, fully sound-proofed wall, to create a sleeping environment enriched by total blackout grommet panels. Window seat storage and a large closet provide all the space needed for the occupants to stay organized. Ship lap and bedding with vertical stripes add to the visual length and order in the space.

 Crowell + Co. Interiors
Brad + Jen Butcher
Inspiration for a large contemporary open concept medium tone wood floor and brown floor living room library remodel in Nashville with gray walls and a stone fireplace
Inspiration for a large contemporary open concept medium tone wood floor and brown floor living room library remodel in Nashville with gray walls and a stone fireplace
 Sarah Susanka, FAIA
Architect: Sarah Susanka, FAIA, while at Mulfinger, Susanka, Mahady & Partners.
Photo: Grey Crawford
 G&G Custom Homes, Inc

Large mountain style gender-neutral dark wood floor and brown floor playroom photo in Indianapolis with gray walls
 Western Trades Construction Inc
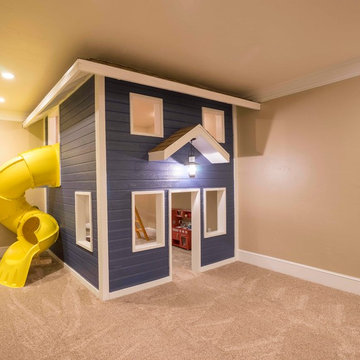
Inspiration for a timeless underground carpeted and beige floor basement remodel in Las Vegas with beige walls
 Cumberland Custom Homes
Brick Pillars on the columns of this basement renovation project

Inspiration for a mid-sized coastal painted straight cable railing staircase remodel in DC Metro with painted risers
Inspiration for a mid-sized coastal painted straight cable railing staircase remodel in DC Metro with painted risers

 GriD architects
Paul Burk Photography
Staircase - mid-sized modern concrete straight metal railing staircase idea in Baltimore with wooden risers
Staircase - mid-sized modern concrete straight metal railing staircase idea in Baltimore with wooden risers

 Jonathan Miller Architects
Arts and crafts wooden straight cable railing staircase photo with wooden risers

 Warm Timber Saunas & Wine Cellars
This previously unused attic space is now a sauna/yoga room. The left sauna wall follows the attic rafters down diagonally to allow a wider space for leg room on the twin sauna benches.

 Whitten Architects
photography by Jonathan Reece

Example of a mid-sized beach style painted wood floor family room design in Portland Maine with white walls
Example of a mid-sized beach style painted wood floor family room design in Portland Maine with white walls
 Champion Construction & Remodel
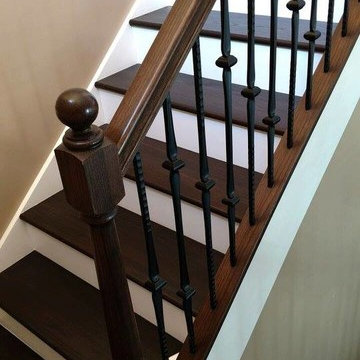
Inspiration for a mid-sized timeless wooden u-shaped mixed material railing staircase remodel in Miami with painted risers


2