
Search results for "Captains ladder" in Home Design Ideas
 Martin Dufour architecte
Martin Dufour architecte
Photographe: Ulysse Lemerise

Bedroom - small rustic loft-style light wood floor bedroom idea in Montreal
Bedroom - small rustic loft-style light wood floor bedroom idea in Montreal
 Studio Ridge Residential
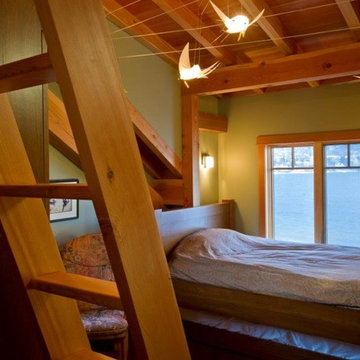
Kids bedroom with whimsical 'bird' cable lights, and secret play loft hideout to make use of the vaulted ceilings. Trundle bed placed side-on to window for access to lake view and to increase usable floor space. The trundle pulls out to allow sleepovers.


Find the right local pro for your project
 Turbo Beds
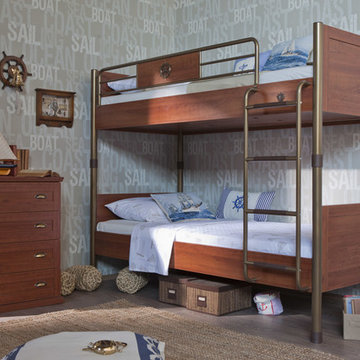
Nautilus-inspired bunk beds with brass ladder and legs.
Example of a bedroom beach style gender-neutral kids' bedroom design in Miami
Example of a bedroom beach style gender-neutral kids' bedroom design in Miami

 Authenticity, LLC
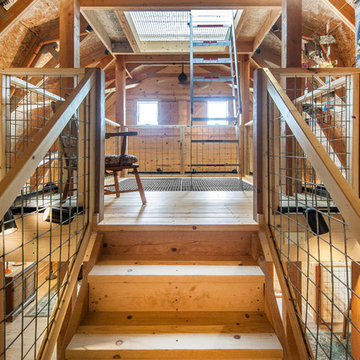
Architect: Michelle Penn, AIA This barn home is modeled after an existing Nebraska barn in Lancaster County. Heating is by passive solar design, supplemented by a geothermal radiant floor system. Cooling will rely on a whole house fan and a passive air flow system. The passive system is created with the cupola, windows, transoms and passive venting for cooling, rather than a forced air system. Here you can see the underside of the gambrel roof and the stairs & ladder leading up to the cupola. The stair railing was created using goat fencing.
Photo Credits: Jackson Studios
 Jim & Paula Perry
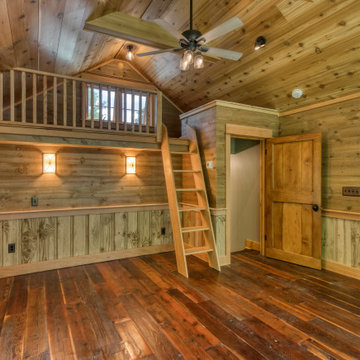
7" plank antique, reclaimed Redwood flooring, mixed wall finishes (vertical custom pick-wick plank and rough sawn 8" pine plank). 12" White Cedar plank cieling. Pine captains ladder to loft. Original pine door restored.
Part of the meticulous restoration of Giant View, a historic 1940s Adirondack camp compound on 20 private acres in Keene Valley, NY. This legacy High Peaks estate is currently available for acquisition. Architectural inquiries and private viewing arrangements are welcome. For additional details, the property listing is available on the Merrill L. Thomas agency website at www.adirondackestates.com (MLS# 202597); email: dominika@adirondackestates.com

 Ariel Muller Designs
The solid walnut staircase rises up from the elegant,
herringbone patterned hardwood floors and pairs beautifully with the figured walnut back-paneled wall. The custom railing serves as an exclamation point to the rich design.
 User
UserWool Patterned Field Carpet with Linen Wide Binding & Chrome Upholstery Nails
Mid-sized transitional carpeted u-shaped staircase photo in Chicago with carpeted risers
Mid-sized transitional carpeted u-shaped staircase photo in Chicago with carpeted risers


 Jim & Paula Perry
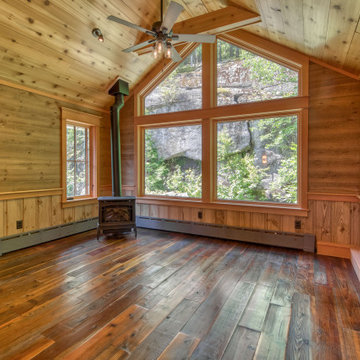
Custom Marvin window wall to bring in granite cliffs. 7" plank antique, reclaimed Redwood flooring, mixed wall finishes (vertical custom pick-wick plank and rough sawn 8" pine plank). 12" White Cedar plank cieling. Pine captain's ladder to loft. Original pine door restored. Three-sided viewing gas stove with log-set.
Part of the meticulous restoration of Giant View, a historic 1940s Adirondack camp compound on 20 private acres in Keene Valley, NY. This legacy High Peaks estate is currently available for acquisition. Architectural inquiries and private viewing arrangements are welcome. For additional details, the property listing is available on the Merrill L. Thomas agency website at www.adirondackestates.com (MLS# 202597); email: dominika@adirondackestates.com
 Jim & Paula Perry
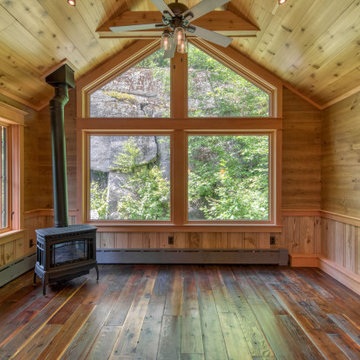
Custom Marvin window wall to bring in granite cliffs. 7" plank antique, reclaimed Redwood flooring, mixed wall finishes (vertical custom pick-wick plank and rough sawn 8" pine plank). 12" White Cedar plank cieling. Pine captain's ladder to loft. Original pine door restored. Three-sided viewing gas stove with log-set.
Part of the meticulous restoration of Giant View, a historic 1940s Adirondack camp compound on 20 private acres in Keene Valley, NY. This legacy High Peaks estate is currently available for acquisition. Architectural inquiries and private viewing arrangements are welcome. For additional details, the property listing is available on the Merrill L. Thomas agency website at www.adirondackestates.com (MLS# 202597); email: dominika@adirondackestates.com

 RénoDéco etc.
This was an old barn wood lather that we transformed in an unsual towel rack
Bathroom - rustic 3/4 ceramic tile bathroom idea in Montreal with gray walls
Bathroom - rustic 3/4 ceramic tile bathroom idea in Montreal with gray walls


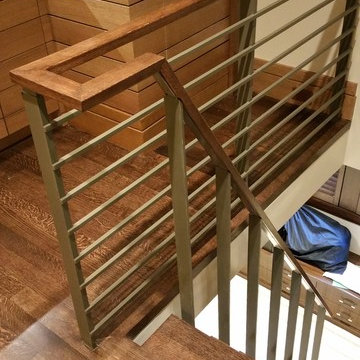
 Modern Metal Solutions
Example of a large minimalist wooden curved staircase design in Boston with wooden risers
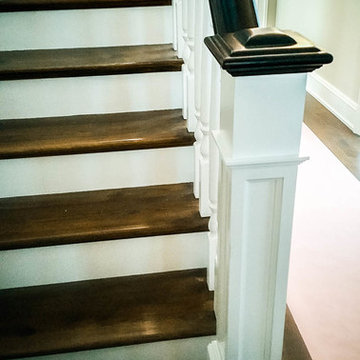
 Southern Staircase
Craftsman staircase with wood handrail system, with box newels and wood treads.
Example of an arts and crafts wooden straight staircase design in Atlanta with painted risers
Example of an arts and crafts wooden straight staircase design in Atlanta with painted risers

 Michelle Mohlere Interior Color & Design
Shower shelf larger bath
CLASSIC TILE SANTA MONICA, CA &
Lowes
Inspiration for a mid-sized transitional 3/4 gray tile and porcelain tile porcelain tile corner bathtub remodel in Los Angeles with shaker cabinets, white cabinets, marble countertops, a two-piece toilet, gray walls and an undermount sink
Inspiration for a mid-sized transitional 3/4 gray tile and porcelain tile porcelain tile corner bathtub remodel in Los Angeles with shaker cabinets, white cabinets, marble countertops, a two-piece toilet, gray walls and an undermount sink

 Bloomington Carpet One
Beautiful custom runner to match the unique measurements of this staircase.
Small wooden curved staircase photo in Minneapolis with wooden risers
Small wooden curved staircase photo in Minneapolis with wooden risers
 Specht Novak Architects
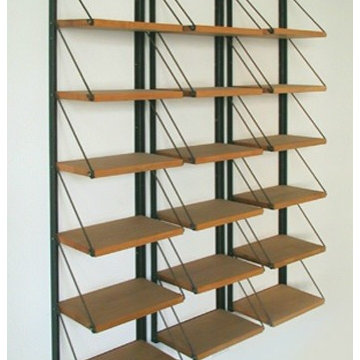
For this Chelsea loft, we sought to engage the space's clean, spare lines with several pieces of custom furniture. Materials were selected for their sustainability, durability, and beauty. A steel and rift oak sideboard complements a 14-foot dining table and bench crafted from whole planks of white oak. Steel and rift oak also create a series of custom storage units in the home office.
Design Team: Scott Specht, Louise Harpman, Amy Lopez-Cepero
Fabricators: Sandkamp Woodworks, Furniture Company, Tom Hand
 Splintered Shop

Example of a huge mountain style underground carpeted and beige floor staircase design in Salt Lake City with gray walls and no fireplace
3