
Search results for "Captains ladder" in Home Design Ideas


 PHW Homes Inc
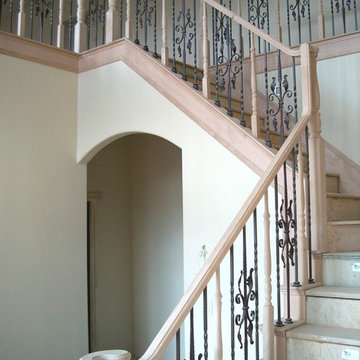
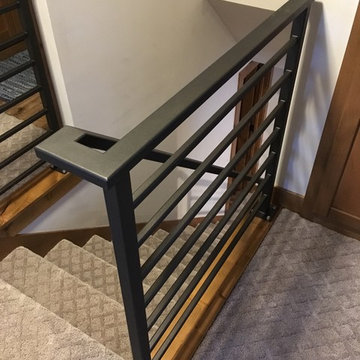
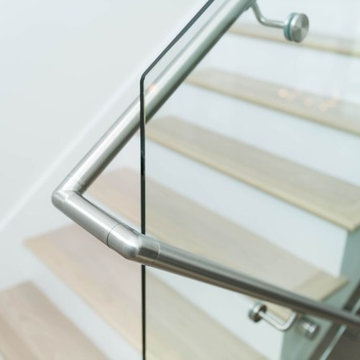
Mid-sized transitional wooden mixed material railing staircase photo in Vancouver with painted risers
Find the right local pro for your project
 John Perrin Construction
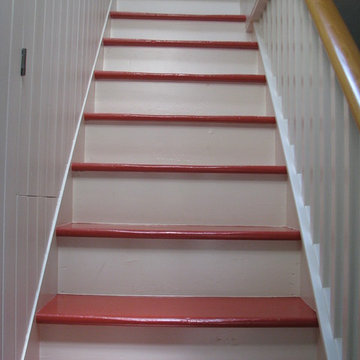
we reused the old painted pine stairway, railing and spindles are new and made to match another stairway in cottage
Example of a classic staircase design in Toronto
Example of a classic staircase design in Toronto
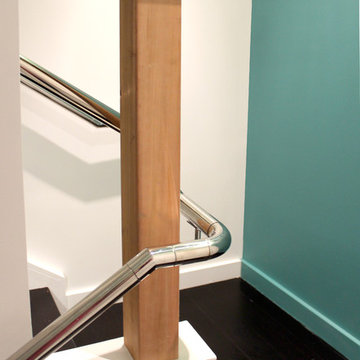
 Jorge Mastropietro Architects
Railing detail in the stairwell
Inspiration for a modern wooden u-shaped dark wood floor and open staircase remodel in New York with white walls
Inspiration for a modern wooden u-shaped dark wood floor and open staircase remodel in New York with white walls
 Village Home Stores
Gray painted desk cabinetry with open shelving for basket storage is tucked away behind stylish sliding barn doors in a Geneseo, IL kitchen. - VillageHomeStores.com



 User
UserExisting wood banister removed, treads restored, and new modern and open steel and wire banister.
Example of a small transitional wooden straight open and mixed material railing staircase design in Albuquerque
Example of a small transitional wooden straight open and mixed material railing staircase design in Albuquerque
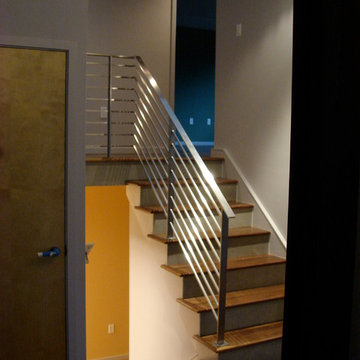

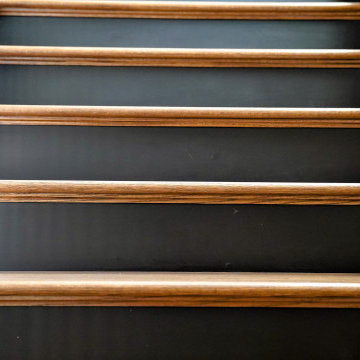

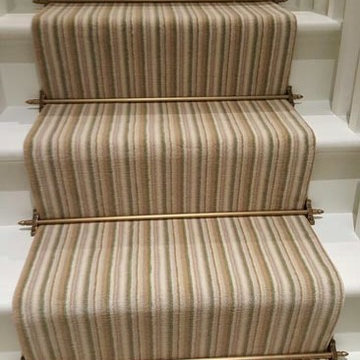
 The Flooring Group Ltd
Client: Private Residence In South London
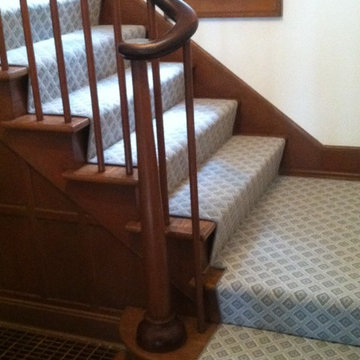
Brief: To supply & install striped carpet to stairs as a runner
Inspiration for a mid-sized transitional carpeted u-shaped wood railing staircase remodel in London with carpeted risers
Inspiration for a mid-sized transitional carpeted u-shaped wood railing staircase remodel in London with carpeted risers
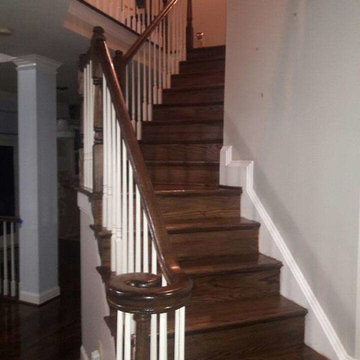
 Shumba Floors and Construction Services LLC
Monica
Inspiration for a large contemporary wooden curved staircase remodel in Baltimore with wooden risers
Inspiration for a large contemporary wooden curved staircase remodel in Baltimore with wooden risers
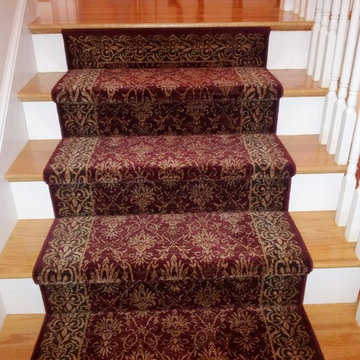
 Rug Depot
This stairrunner project was something very special. Using 100% wool Stair Runner
From Stanton Carpet (Item 21592 Alexander 31” width), we had to create a custom Stair-runner to fit a landing featuring a 90% miter, a Hollywood style step installation and then starting and ending with end caps.
The U-Shaped landing area was created by matching two ends of the stair runner. This customer wanted a matching area rug which was not ready available. Our master installer seamed 3 – 31” runners lengths together to create the desired length and then added the borders to finish the look. The completed size was 5.8 x 8.6.
Once again – a very satisfied customer.
Click Here to see this product:- http://bit.ly/1bxkzdb
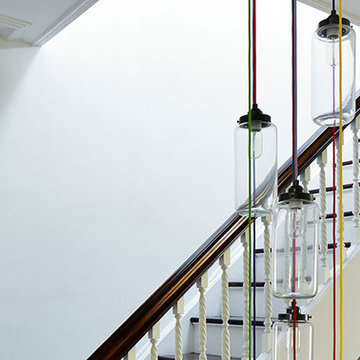

 Darcy Bean Custom Construction Inc.
Buras Photography
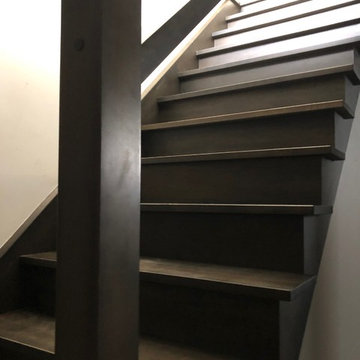
Example of a minimalist staircase design in Chicago
Example of a minimalist staircase design in Chicago




 Gregory Wood Products
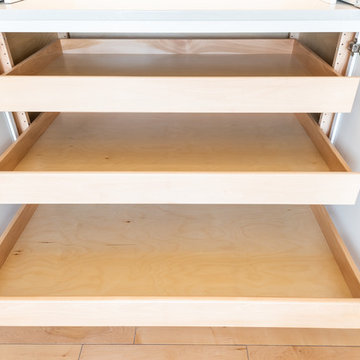
custom built closet shelving
Example of a gender-neutral carpeted walk-in closet design with open cabinets and dark wood cabinets
Example of a gender-neutral carpeted walk-in closet design with open cabinets and dark wood cabinets
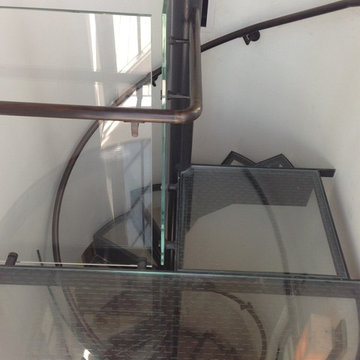
 Toledo Iron Works
This beautiful three story spiral staircase extends from the ground floor to a roof terrace using glass treads and rails to create the illusion of walking on air. The custom bronze handrail follows the curvature of the wall and glass guardrail encompassing several different changes requiring ultimate precision.
25