
Search results for "Captains quarters" in Home Design Ideas

 Warline Painting Ltd.
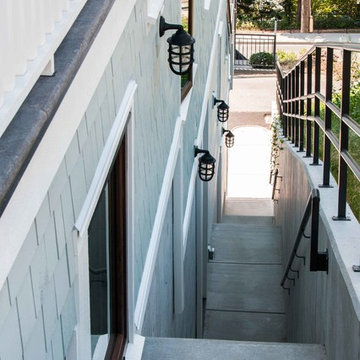
This coastal home is painted in Benjamin Moore's Gray Wisp (siding) and Benjamin Moore's Timid White (trim). It is a beautiful colour for a home, and gives it the ocean side feeling that every home in the area needs.
 The Windsor Workshop
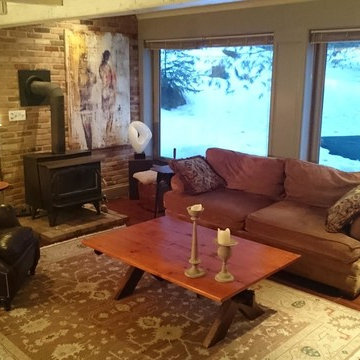
Family room - small rustic open concept light wood floor family room idea in Toronto with gray walls, a standard fireplace, a brick fireplace and no tv
Find the right local pro for your project
 Designs to Live With
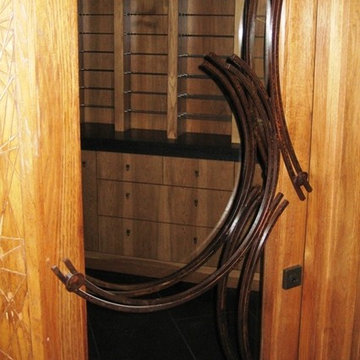
The interior designer asked us to make a sculptural door pull for this media room door. We created an very large asymmetrical 4 feet high door pull with a variegated bronze patina for a finish. Photography by Greg Hoppe.
 Wallace Custom Builders
J. Wallace
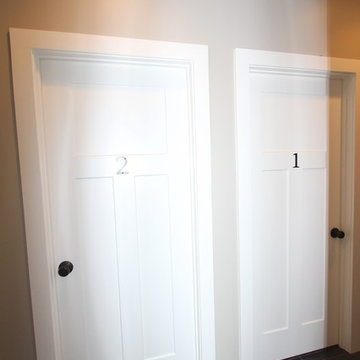
Inspiration for a craftsman guest dark wood floor bedroom remodel in Nashville with gray walls
Inspiration for a craftsman guest dark wood floor bedroom remodel in Nashville with gray walls
 Deltec Homes
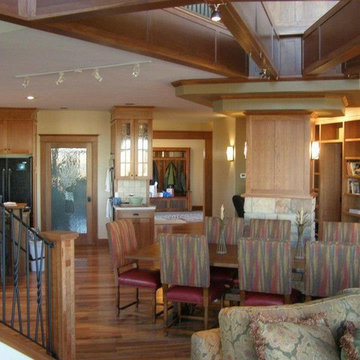
Matching wood for the open to below, the wall unit, kitchen cabinets and the central placed cabinet. Notice the wheat motif etched into the glass door, you'll see that again...

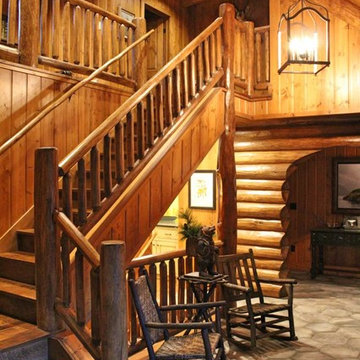
 User
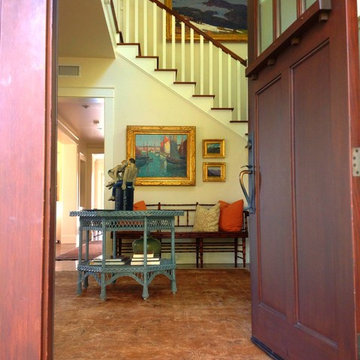
UserBurnished edge hexagon stone tile floor leading to log handrail stairwell in log lodge lake home.
Elegant home design photo in Minneapolis
Elegant home design photo in Minneapolis
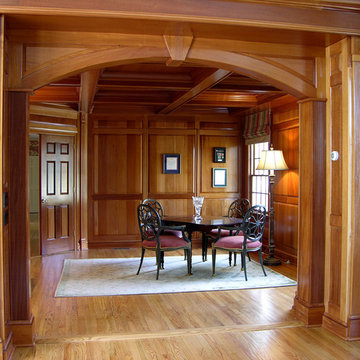
 Becker Morgan Group, Inc.
Inspiration for a mid-sized timeless medium tone wood floor and brown floor enclosed dining room remodel with brown walls and no fireplace

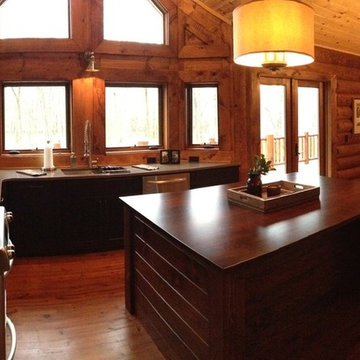
 North Georgia Log Homes
Inspiration for a mid-sized craftsman u-shaped medium tone wood floor open concept kitchen remodel in Atlanta with a double-bowl sink, recessed-panel cabinets, black cabinets, wood countertops, stainless steel appliances and an island
 Schuler & Stone Interior Design
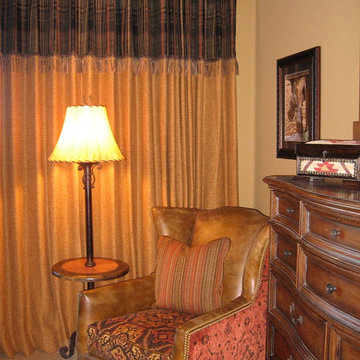
Drapery made with Ralph Lauren Plaid and heavy texture fabric trimmed with leather fringe and silver beads
Bedroom - mid-sized rustic guest carpeted bedroom idea in Phoenix with beige walls
Bedroom - mid-sized rustic guest carpeted bedroom idea in Phoenix with beige walls

 RL Builders
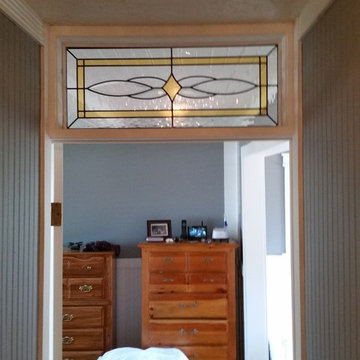
this was designed and built from a drawing on the wall
This Mediterranean inspired estate has all the whistles & bells to live a true 5 star resort style living. Features over 10,000 square feet, 6 bedrooms, finished attic space, 10 bathrooms, home theater, indoor/outdoor pools. and a whirlpool or hot tub in every full bath. Start to finish this took less than 1 year to build.
 Hudson Street Design
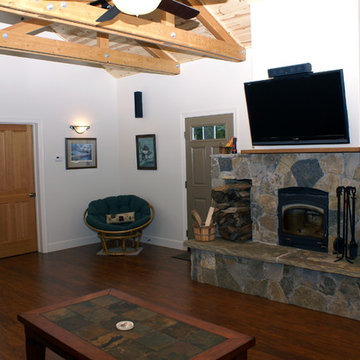
Living room - traditional dark wood floor living room idea in San Francisco with white walls, a wood stove, a stone fireplace and a wall-mounted tv
 Urban Grid AV
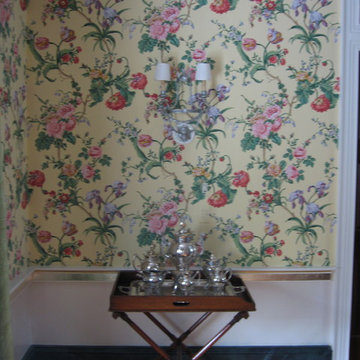
This historic home wanted to blend technology with its charm. If you look closely, you can see a lighting control keypad and audio keypad below the light fixture. We were able to blend the wallpaper to the keypads seamlessly in order to hide the keypad and keep it from sticking out among the wallpaper.
 PCF Construction Group
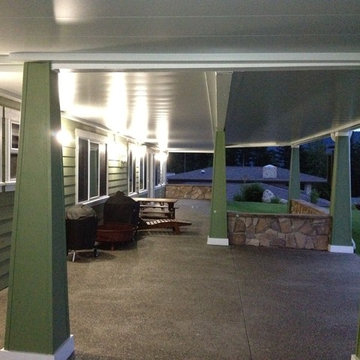
Inspiration for a mid-sized modern backyard concrete patio remodel in Seattle with a roof extension
 Jorge Romero Design

Large arts and crafts master japanese bathtub photo in Chicago with shaker cabinets, a one-piece toilet, gray walls, a drop-in sink, dark wood cabinets and granite countertops
 Walker Home Designs
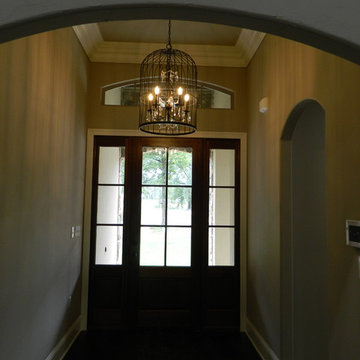
Mid-sized elegant dark wood floor and brown floor front door photo in New Orleans with beige walls and a glass front door
17