
Search results for "Captivating stories" in Home Design Ideas
 Southernwood Homes
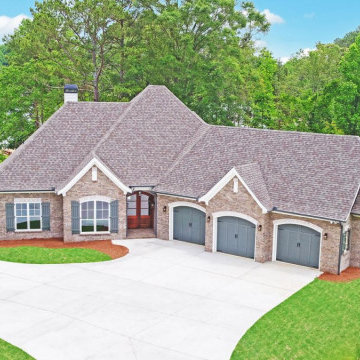
Nestled on a waterfront property in northeastern Georgia, this sophisticated two-story residence boasts a charming exterior crafted from earth-toned bricks on all four sides. The house includes a two-car garage and a separate boat garage for added convenience. Its front façade showcases the allure of Board-n-Batten shutters and a natural wood double-door entryway with an elegant arched design.
The kitchen, dining area, and family room harmoniously form an open-concept space. The kitchen is well-appointed with a spacious serving island featuring a built-in stovetop and sleek stainless steel appliances. The dining area showcases a stylish design with horizontal rough-sawn paneling, its own sink, and a convenient serving bar. The family room is graced by a vaulted exposed beam ceiling, a captivating stone fireplace, barn door-style doorways, and offers a delightful view of both the rear deck and the serene lake beyond.
In the master bathroom, you'll find separate vanities for him and her, a luxurious threshold-less shower adorned with herringbone-style tile work, a freestanding soaking tub, and a private water closet. The outdoor living area has been thoughtfully designed, offering an expansive rear patio that overlooks the serene lake.
 Southernwood Homes
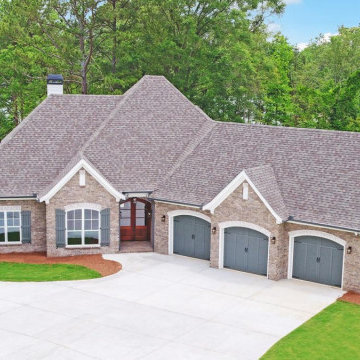
Nestled on a waterfront property in northeastern Georgia, this sophisticated two-story residence boasts a charming exterior crafted from earth-toned bricks on all four sides. The house includes a two-car garage and a separate boat garage for added convenience. Its front façade showcases the allure of Board-n-Batten shutters and a natural wood double-door entryway with an elegant arched design.
The kitchen, dining area, and family room harmoniously form an open-concept space. The kitchen is well-appointed with a spacious serving island featuring a built-in stovetop and sleek stainless steel appliances. The dining area showcases a stylish design with horizontal rough-sawn paneling, its own sink, and a convenient serving bar. The family room is graced by a vaulted exposed beam ceiling, a captivating stone fireplace, barn door-style doorways, and offers a delightful view of both the rear deck and the serene lake beyond.
In the master bathroom, you'll find separate vanities for him and her, a luxurious threshold-less shower adorned with herringbone-style tile work, a freestanding soaking tub, and a private water closet. The outdoor living area has been thoughtfully designed, offering an expansive rear patio that overlooks the serene lake.
 Southernwood Homes
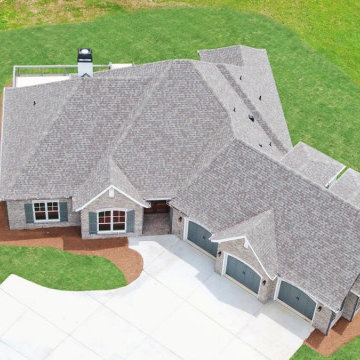
Nestled on a waterfront property in northeastern Georgia, this sophisticated two-story residence boasts a charming exterior crafted from earth-toned bricks on all four sides. The house includes a two-car garage and a separate boat garage for added convenience. Its front façade showcases the allure of Board-n-Batten shutters and a natural wood double-door entryway with an elegant arched design.
The kitchen, dining area, and family room harmoniously form an open-concept space. The kitchen is well-appointed with a spacious serving island featuring a built-in stovetop and sleek stainless steel appliances. The dining area showcases a stylish design with horizontal rough-sawn paneling, its own sink, and a convenient serving bar. The family room is graced by a vaulted exposed beam ceiling, a captivating stone fireplace, barn door-style doorways, and offers a delightful view of both the rear deck and the serene lake beyond.
In the master bathroom, you'll find separate vanities for him and her, a luxurious threshold-less shower adorned with herringbone-style tile work, a freestanding soaking tub, and a private water closet. The outdoor living area has been thoughtfully designed, offering an expansive rear patio that overlooks the serene lake.
Find the right local pro for your project
 Southernwood Homes
Nestled on a waterfront property in northeastern Georgia, this sophisticated two-story residence boasts a charming exterior crafted from earth-toned bricks on all four sides. The house includes a two-car garage and a separate boat garage for added convenience. Its front façade showcases the allure of Board-n-Batten shutters and a natural wood double-door entryway with an elegant arched design.
The kitchen, dining area, and family room harmoniously form an open-concept space. The kitchen is well-appointed with a spacious serving island featuring a built-in stovetop and sleek stainless steel appliances. The dining area showcases a stylish design with horizontal rough-sawn paneling, its own sink, and a convenient serving bar. The family room is graced by a vaulted exposed beam ceiling, a captivating stone fireplace, barn door-style doorways, and offers a delightful view of both the rear deck and the serene lake beyond.
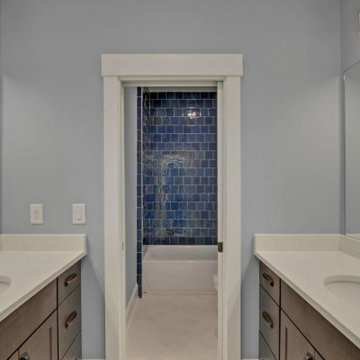
In the master bathroom, you'll find separate vanities for him and her, a luxurious threshold-less shower adorned with herringbone-style tile work, a freestanding soaking tub, and a private water closet. The outdoor living area has been thoughtfully designed, offering an expansive rear patio that overlooks the serene lake.
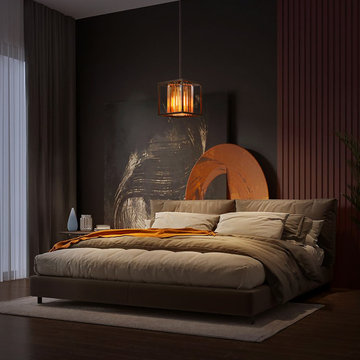
 LEDVANS
Whether in a work area or a living space, industrial-style framework pendant lights can bring a whole new feel to the indoor environment, injecting vitality and dynamism. Choosing this type of pendant light allows the space to be filled with creativity and personality, showcasing unique taste and temperament, adding a unique charm to home design.
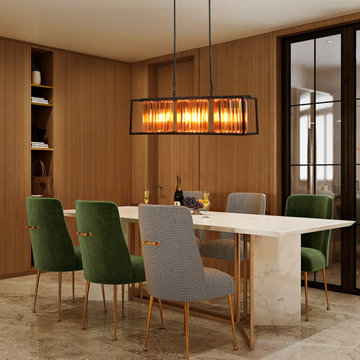 LEDVANS
Industrial-style framework pendant lights are suitable for placement in high-ceiling spaces and spacious environments, their unique design and modern feel making the space more stylish and personalized. Whether used in the living room, dining room, or study, they can add a touch of unique artistic flair to the entire space.
 Southernwood Homes
Nestled on a waterfront property in northeastern Georgia, this sophisticated two-story residence boasts a charming exterior crafted from earth-toned bricks on all four sides. The house includes a two-car garage and a separate boat garage for added convenience. Its front façade showcases the allure of Board-n-Batten shutters and a natural wood double-door entryway with an elegant arched design.
The kitchen, dining area, and family room harmoniously form an open-concept space. The kitchen is well-appointed with a spacious serving island featuring a built-in stovetop and sleek stainless steel appliances. The dining area showcases a stylish design with horizontal rough-sawn paneling, its own sink, and a convenient serving bar. The family room is graced by a vaulted exposed beam ceiling, a captivating stone fireplace, barn door-style doorways, and offers a delightful view of both the rear deck and the serene lake beyond.
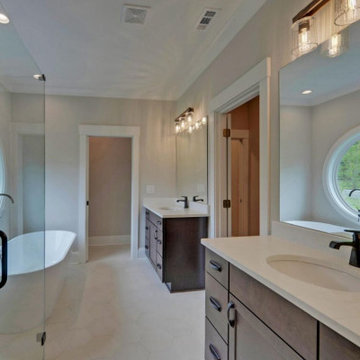
In the master bathroom, you'll find separate vanities for him and her, a luxurious threshold-less shower adorned with herringbone-style tile work, a freestanding soaking tub, and a private water closet. The outdoor living area has been thoughtfully designed, offering an expansive rear patio that overlooks the serene lake.

Sponsored
Columbus, OH

Hope Restoration & General Contracting
Columbus Design-Build, Kitchen & Bath Remodeling, Historic Renovations
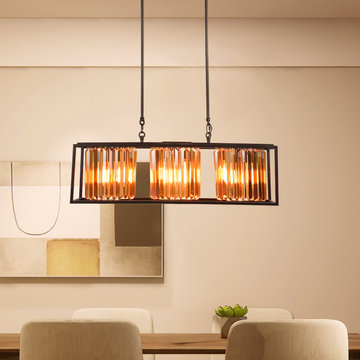 LEDVANS
Industrial-style framework pendant lights are undoubtedly the perfect choice for showcasing unique taste and style, injecting a unique modern atmosphere into the space. Whether used alone or paired with other lighting fixtures, they can create an impressive interior decoration effect. Choosing this type of pendant light will make your space stand out and exude charming modern charm.
 Southernwood Homes
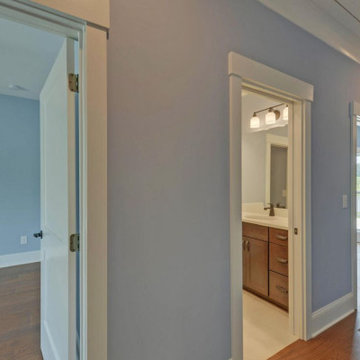
Nestled on a waterfront property in northeastern Georgia, this sophisticated two-story residence boasts a charming exterior crafted from earth-toned bricks on all four sides. The house includes a two-car garage and a separate boat garage for added convenience. Its front façade showcases the allure of Board-n-Batten shutters and a natural wood double-door entryway with an elegant arched design.
The kitchen, dining area, and family room harmoniously form an open-concept space. The kitchen is well-appointed with a spacious serving island featuring a built-in stovetop and sleek stainless steel appliances. The dining area showcases a stylish design with horizontal rough-sawn paneling, its own sink, and a convenient serving bar. The family room is graced by a vaulted exposed beam ceiling, a captivating stone fireplace, barn door-style doorways, and offers a delightful view of both the rear deck and the serene lake beyond.
In the master bathroom, you'll find separate vanities for him and her, a luxurious threshold-less shower adorned with herringbone-style tile work, a freestanding soaking tub, and a private water closet. The outdoor living area has been thoughtfully designed, offering an expansive rear patio that overlooks the serene lake.
 Southernwood Homes
Nestled on a waterfront property in northeastern Georgia, this sophisticated two-story residence boasts a charming exterior crafted from earth-toned bricks on all four sides. The house includes a two-car garage and a separate boat garage for added convenience. Its front façade showcases the allure of Board-n-Batten shutters and a natural wood double-door entryway with an elegant arched design.
The kitchen, dining area, and family room harmoniously form an open-concept space. The kitchen is well-appointed with a spacious serving island featuring a built-in stovetop and sleek stainless steel appliances. The dining area showcases a stylish design with horizontal rough-sawn paneling, its own sink, and a convenient serving bar. The family room is graced by a vaulted exposed beam ceiling, a captivating stone fireplace, barn door-style doorways, and offers a delightful view of both the rear deck and the serene lake beyond.
In the master bathroom, you'll find separate vanities for him and her, a luxurious threshold-less shower adorned with herringbone-style tile work, a freestanding soaking tub, and a private water closet. The outdoor living area has been thoughtfully designed, offering an expansive rear patio that overlooks the serene lake.
 Southernwood Homes
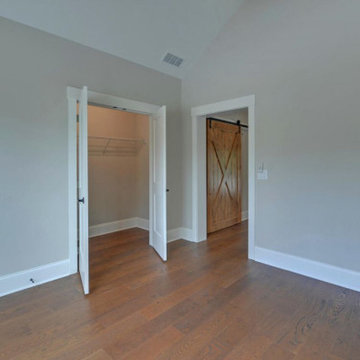
Nestled on a waterfront property in northeastern Georgia, this sophisticated two-story residence boasts a charming exterior crafted from earth-toned bricks on all four sides. The house includes a two-car garage and a separate boat garage for added convenience. Its front façade showcases the allure of Board-n-Batten shutters and a natural wood double-door entryway with an elegant arched design.
The kitchen, dining area, and family room harmoniously form an open-concept space. The kitchen is well-appointed with a spacious serving island featuring a built-in stovetop and sleek stainless steel appliances. The dining area showcases a stylish design with horizontal rough-sawn paneling, its own sink, and a convenient serving bar. The family room is graced by a vaulted exposed beam ceiling, a captivating stone fireplace, barn door-style doorways, and offers a delightful view of both the rear deck and the serene lake beyond.
In the master bathroom, you'll find separate vanities for him and her, a luxurious threshold-less shower adorned with herringbone-style tile work, a freestanding soaking tub, and a private water closet. The outdoor living area has been thoughtfully designed, offering an expansive rear patio that overlooks the serene lake.
 Dream Coast Builders

Transform your beachfront retreat into a captivating narrative with our Houzz project. Step into a world where every element weaves together a unique story, from the inviting double entry doors that welcome you to the soothing carpeted interiors.
The journey unfolds with the warmth of brick flooring underfoot, guiding you to your oasis. Be intrigued by the tasteful home decor, handpicked by renowned designer Jon Canceling, that effortlessly harmonizes with the white walls, illuminating each corner with wall lamps and a touch of nature from the outdoor plants.
Your adventure continues outdoors, where the showpiece swimming pool glistens, flanked by lounge chairs that beckon you to unwind. The refined marble floor elegantly connects indoor and outdoor spaces, creating a seamless transition. Peer through the crystal-clear glass doors that allow the outside world to become an integral part of your story.
As you explore this SEO-friendly masterpiece, discover how window blinds allow you to control the natural light, creating different moods at every turn. Dive into a world where each element, from the doormat at the entrance to the plush chairs surrounding the pool, plays a crucial role in the narrative.
Experience the seamless blend of design and nature, and let our project inspire you to craft your unique story in the world of beachfront living.
 Anna Design LLC
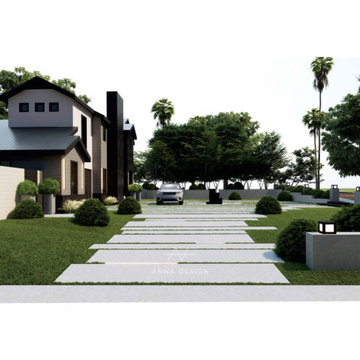
This captivating two-story house showcases modern residential architecture, featuring a flat roof and geometric lines. The facade elegantly combines dark and light tones, creating a striking contrast. Landscaping plays a significant role in the overall aesthetic, with manicured hedges, mature trees, and a well-maintained lawn enhancing the property’s curb appeal. A paved pathway leads to the entrance, flanked by contemporary outdoor lighting fixtures. This design exemplifies modern living, emphasizing clean lines and integration with nature—an inspiration for homeowners seeking contemporary elegance.


 Southernwood Homes
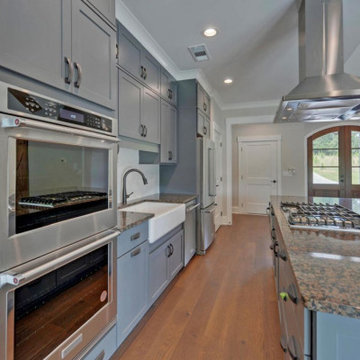
Nestled on a waterfront property in northeastern Georgia, this sophisticated two-story residence boasts a charming exterior crafted from earth-toned bricks on all four sides. The house includes a two-car garage and a separate boat garage for added convenience. Its front façade showcases the allure of Board-n-Batten shutters and a natural wood double-door entryway with an elegant arched design.
The kitchen, dining area, and family room harmoniously form an open-concept space. The kitchen is well-appointed with a spacious serving island featuring a built-in stovetop and sleek stainless steel appliances. The dining area showcases a stylish design with horizontal rough-sawn paneling, its own sink, and a convenient serving bar. The family room is graced by a vaulted exposed beam ceiling, a captivating stone fireplace, barn door-style doorways, and offers a delightful view of both the rear deck and the serene lake beyond.
In the master bathroom, you'll find separate vanities for him and her, a luxurious threshold-less shower adorned with herringbone-style tile work, a freestanding soaking tub, and a private water closet. The outdoor living area has been thoughtfully designed, offering an expansive rear patio that overlooks the serene lake.
 Sia Moore Architecture Interior Design
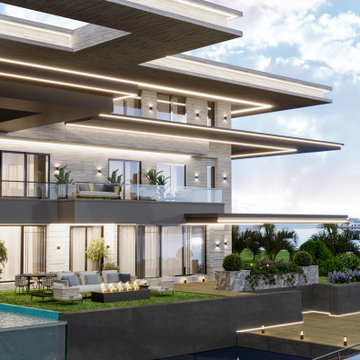
Nestled in the serene beauty of Geist, Indiana, the Geist Lake Villa is a breathtaking private residence that exudes contemporary elegance. Spanning across 600 square meters, this two-story villa is a true embodiment of modern luxury, combining sophisticated design elements with captivating lake views.
Contemporary Sophistication
considered to create a space that is both visually striking and inviting. casing sleek ines, innovative architecture, and luxurious finises. Every aetal has been meuculously
Serene Harmonies
Nature's palette sets the tone for the Geist Lake Villa, capturing the essence of the surrounding landscape. The color scheme harmonizes gentle neutrals, soft blues, and warm earthy tones, evoking a sense of tranquility and serenity throughout the residence. This seamless blend brings the outdoors inside, establishing a connection between the villa and its picturesque surroundings.
Flowing Spaces
Designed with an emphasis on openness and fluidity, the Geist Lake Villa features a seamless flow between different living areas. The expansive living room serves as the heart of the villa, adorned with contemporary furnishings and panoramic windows that frame the captivating views of the lake. Each space seamlessly connects, allowing for effortless movement and creating an ideal setting for both relaxation and social gatherings.
Luxurious Retreat
The Geist Lake Villa offers a private sanctuary that pampers and indulges. The master suite boasts elegance and comfort, providing a tranquil haven where one can retreat and unwind. Each bedroom offers a serene oasis, carefully designed to maximize comfort while embracing the beauty of the surroundings. In summary, the Geist Lake Villa is an exquisite private residence that effortlessly blends modern design, serene harmonies, and seamless living spaces. It is a haven of luxury and relaxation, providing a truly captivating living experience at the picturesque Geist Lake in Indiana, USA.
 PI Photography Wall Art & Fine Art
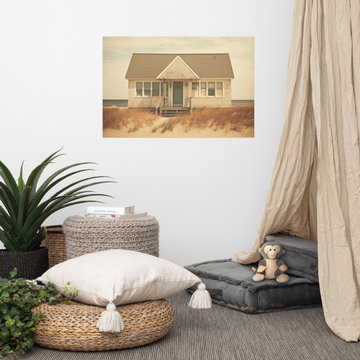
 https://pipafineart.com/products/vintage-seaside-wall-art-abandoned-beach-house-subdued-retro-painting-digital-artwork-loose-art-print. Step back in time with "Abandoned Beach House," a captivating artwork that evokes a sense of nostalgia and the quiet beauty of forgotten places. This photorealistic print transports you to a weathered cottage nestled amongst windswept dunes, the ocean stretching out beyond. The muted tones and vintage effect create an atmosphere of mystery and intrigue, inviting you to ponder the stories held within the walls of this lonely dwelling. Printed on high-quality photo paper with premium inks, this loose art print captures the intricate details of the scene, from the peeling paint to the swaying beach grass.
"Abandoned Beach House" is a poignant reminder of the passage of time and the enduring power of nature. Hang it in your living room, bedroom, dining room, or office to create a conversation starter that sparks curiosity and contemplation. The subtle color palette and evocative subject matter make it a versatile piece that complements a variety of décor styles, adding a touch of vintage charm and a hint of melancholy.
This artwork is made in the USA and printed on demand, ensuring a high-quality piece that will be cherished for years to come. Available in a variety of sizes, "Abandoned Beach House" is a perfect gift for those who appreciate the beauty of abandoned places, the allure of the coast, and the evocative power of art.
 Southernwood Homes
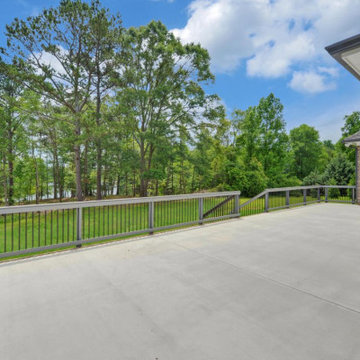
Nestled on a waterfront property in northeastern Georgia, this sophisticated two-story residence boasts a charming exterior crafted from earth-toned bricks on all four sides. The house includes a two-car garage and a separate boat garage for added convenience. Its front façade showcases the allure of Board-n-Batten shutters and a natural wood double-door entryway with an elegant arched design.
The kitchen, dining area, and family room harmoniously form an open-concept space. The kitchen is well-appointed with a spacious serving island featuring a built-in stovetop and sleek stainless steel appliances. The dining area showcases a stylish design with horizontal rough-sawn paneling, its own sink, and a convenient serving bar. The family room is graced by a vaulted exposed beam ceiling, a captivating stone fireplace, barn door-style doorways, and offers a delightful view of both the rear deck and the serene lake beyond.
In the master bathroom, you'll find separate vanities for him and her, a luxurious threshold-less shower adorned with herringbone-style tile work, a freestanding soaking tub, and a private water closet. The outdoor living area has been thoughtfully designed, offering an expansive rear patio that overlooks the serene lake.

Sponsored
Columbus, OH

HomeCraft Remodeling
Custom Craftsmanship & Build Solutions in Franklin County, Ohio

 Free Istock Image
Welcome to a transformative digital journey with Convato360 – where innovation meets immersive design. We are thrilled to introduce our latest project on Houzz.com, inviting you to explore a world of possibilities in digital experiences, interactive spaces, and captivating storytelling.
About Convato360:
Convato360 is a trailblazer in crafting 360-degree digital experiences that transcend the ordinary. Our projects reimagine spaces, creating environments that captivate, engage, and leave a lasting impression. With a passion for innovation, Convato360 turns conventional ideas into immersive digital journeys.
Key Elements of the New Project:
Immersive Design Concepts:
Dive into a collection of immersive design concepts that showcase the power of Convato360 in transforming spaces digitally. From virtual walkthroughs to interactive elements, experience the future of design.
Digital Storytelling Showcase:
Explore our portfolio of digital storytelling, where Convato360 brings ideas to life through a harmonious blend of visuals, interactivity, and narrative. Each project is a unique journey waiting to be discovered.
Client Success Stories:
Hear firsthand from clients who have embraced Convato360 for their projects. Learn how our innovative approach has elevated their spaces, leaving a lasting impact on their audience.
Behind-the-Scenes Insights:
Gain exclusive behind-the-scenes insights into the creative process at Convato360. Understand how we bring ideas from concept to reality, leveraging cutting-edge technologies and a passion for pushing boundaries.
How to Engage:
Visit our Houzz.com Convato360 Project to embark on this digital odyssey. Explore our immersive designs, witness the magic of digital storytelling, and envision the potential of Convato360 for your upcoming projects.
Connect with Us:
Follow Convato360 on Houzz.com for regular updates, insights, and inspirations:
Convato360 Houzz Profile
Collaborate with Convato360:
Ready to elevate your next project with Convato360? Contact us directly through our Houzz.com project page, and let's explore the possibilities of bringing your vision to life in the digital realm.
We invite you to be a part of this exciting journey as we redefine the boundaries of design and storytelling in the digital age. Explore, engage, and envision the future with Convato360 on Houzz.com!
Best regards,
Admin
Convato360 Team
 Southernwood Homes
Nestled on a waterfront property in northeastern Georgia, this sophisticated two-story residence boasts a charming exterior crafted from earth-toned bricks on all four sides. The house includes a two-car garage and a separate boat garage for added convenience. Its front façade showcases the allure of Board-n-Batten shutters and a natural wood double-door entryway with an elegant arched design.
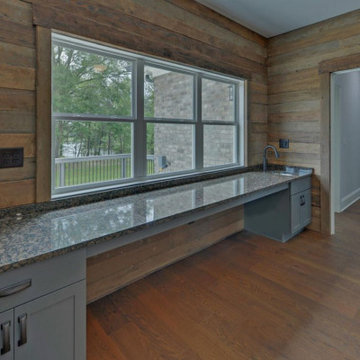
The kitchen, dining area, and family room harmoniously form an open-concept space. The kitchen is well-appointed with a spacious serving island featuring a built-in stovetop and sleek stainless steel appliances. The dining area showcases a stylish design with horizontal rough-sawn paneling, its own sink, and a convenient serving bar. The family room is graced by a vaulted exposed beam ceiling, a captivating stone fireplace, barn door-style doorways, and offers a delightful view of both the rear deck and the serene lake beyond.
In the master bathroom, you'll find separate vanities for him and her, a luxurious threshold-less shower adorned with herringbone-style tile work, a freestanding soaking tub, and a private water closet. The outdoor living area has been thoughtfully designed, offering an expansive rear patio that overlooks the serene lake.
 Southernwood Homes
Nestled on a waterfront property in northeastern Georgia, this sophisticated two-story residence boasts a charming exterior crafted from earth-toned bricks on all four sides. The house includes a two-car garage and a separate boat garage for added convenience. Its front façade showcases the allure of Board-n-Batten shutters and a natural wood double-door entryway with an elegant arched design.
The kitchen, dining area, and family room harmoniously form an open-concept space. The kitchen is well-appointed with a spacious serving island featuring a built-in stovetop and sleek stainless steel appliances. The dining area showcases a stylish design with horizontal rough-sawn paneling, its own sink, and a convenient serving bar. The family room is graced by a vaulted exposed beam ceiling, a captivating stone fireplace, barn door-style doorways, and offers a delightful view of both the rear deck and the serene lake beyond.
In the master bathroom, you'll find separate vanities for him and her, a luxurious threshold-less shower adorned with herringbone-style tile work, a freestanding soaking tub, and a private water closet. The outdoor living area has been thoughtfully designed, offering an expansive rear patio that overlooks the serene lake.
9