
Search results for "Captivating" in Home Design Ideas
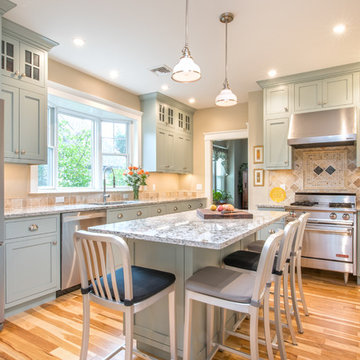
 Kitchensmith Fine Cabinetry & Design
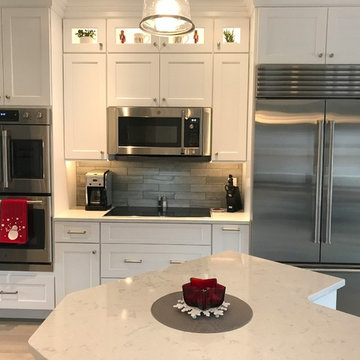
Discreetly captivating in a bold crystal fog finish, this inset shaker kitchen is stunning and welcoming. The Praa Sands quartz counters provide both contrast and accord with turquoise accents that complement the subtle earth tones in the hardwood floor and tile backsplash. The high ceilings provide for mullion glass door displays and extra storage

 Captivating Construction Group
Custom Master Bathroom Countertops in New Jersey.
Inspiration for a large timeless white tile and marble tile marble floor, gray floor and single-sink corner shower remodel in New York with raised-panel cabinets, medium tone wood cabinets, a two-piece toilet, white walls, an undermount sink, marble countertops, a hinged shower door, gray countertops and a built-in vanity
Inspiration for a large timeless white tile and marble tile marble floor, gray floor and single-sink corner shower remodel in New York with raised-panel cabinets, medium tone wood cabinets, a two-piece toilet, white walls, an undermount sink, marble countertops, a hinged shower door, gray countertops and a built-in vanity
 Captivating Construction Group
Custom Home Remodel in New Jersey.
Mudroom - mid-sized transitional medium tone wood floor, multicolored floor and wall paneling mudroom idea in New York with white walls and a glass front door
Mudroom - mid-sized transitional medium tone wood floor, multicolored floor and wall paneling mudroom idea in New York with white walls and a glass front door
Find the right local pro for your project
 Captivating Construction Group
 Custom Bathroom Vanities in Millstone, New Jersey.
Example of a large classic master white tile and marble tile ceramic tile, gray floor and double-sink bathroom design in New York with raised-panel cabinets, medium tone wood cabinets, white walls, a drop-in sink, marble countertops, gray countertops, a built-in vanity and a hot tub
Example of a large classic master white tile and marble tile ceramic tile, gray floor and double-sink bathroom design in New York with raised-panel cabinets, medium tone wood cabinets, white walls, a drop-in sink, marble countertops, gray countertops, a built-in vanity and a hot tub
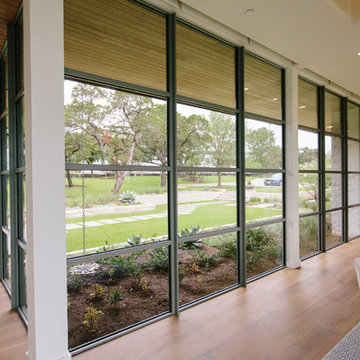
 Captivate Inc.
Continuing the theme of amplifying natural lighting, the dining room has a whole wall dedicated to floor-to-ceiling windows. Custom shade panels silently drop at the press of a button to increase security, regulate temperature and set the mood of the room.
Photographer: Alexandra White Photography
 Captivating Construction Group
Custom Home Remodel in New Jersey.

Example of a large classic l-shaped marble floor, gray floor and tray ceiling eat-in kitchen design in New York with an undermount sink, raised-panel cabinets, medium tone wood cabinets, marble countertops, beige backsplash, ceramic backsplash, stainless steel appliances, an island and gray countertops
Example of a large classic l-shaped marble floor, gray floor and tray ceiling eat-in kitchen design in New York with an undermount sink, raised-panel cabinets, medium tone wood cabinets, marble countertops, beige backsplash, ceramic backsplash, stainless steel appliances, an island and gray countertops
 Captivate Inc.
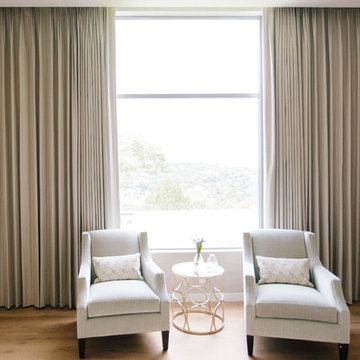
Floor-to-ceiling windows supplies ample natural lighting during the day. At night, drapes can be drawn to provide privacy while in-ceiling lighting, which can be controlled from a bedside control panel, bightens the room.
Photographer: Alexandra White Photography
 Century Stair Company

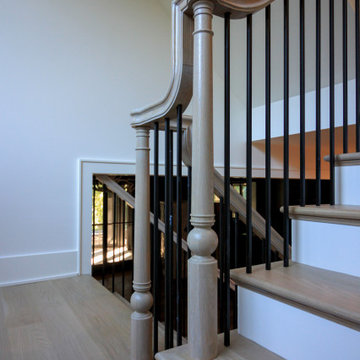
This captivating staircase catches the eye the moment you step through the front door. More than a functional connection between floors, it serves as a daily art piece that can be both used and admired by homeowners and guests alike. Floating wood stringers support the structure, while warm wood railings and modern black metal spindles create a clean, contemporary aesthetic. Light-toned wood elements keep the design feeling bright and welcoming, while white risers add additional crispness. The combination of natural warmth and industrial edge proves that staircases can be as beautiful as they are practical.
1976-2026 © Century Stair Company
 Captivating Construction Group
Custom Kitchen Cabinets in New Jersey.
Large transitional l-shaped medium tone wood floor and brown floor eat-in kitchen photo in New York with a farmhouse sink, shaker cabinets, white cabinets, soapstone countertops, beige backsplash, subway tile backsplash, stainless steel appliances, an island and gray countertops
Large transitional l-shaped medium tone wood floor and brown floor eat-in kitchen photo in New York with a farmhouse sink, shaker cabinets, white cabinets, soapstone countertops, beige backsplash, subway tile backsplash, stainless steel appliances, an island and gray countertops
 Captivating Construction Group
Custom Kitchen Cabinets in New Jersey.
Inspiration for a large transitional u-shaped medium tone wood floor and brown floor eat-in kitchen remodel in New York with a farmhouse sink, shaker cabinets, white cabinets, soapstone countertops, white backsplash, subway tile backsplash, stainless steel appliances, an island and multicolored countertops
Inspiration for a large transitional u-shaped medium tone wood floor and brown floor eat-in kitchen remodel in New York with a farmhouse sink, shaker cabinets, white cabinets, soapstone countertops, white backsplash, subway tile backsplash, stainless steel appliances, an island and multicolored countertops

 Century Stair Company
This captivating staircase catches the eye the moment you step through the front door. More than a functional connection between floors, it serves as a daily art piece that can be both used and admired by homeowners and guests alike. Floating wood stringers support the structure, while warm wood railings and modern black metal spindles create a clean, contemporary aesthetic. Light-toned wood elements keep the design feeling bright and welcoming, while white risers add additional crispness. The combination of natural warmth and industrial edge proves that staircases can be as beautiful as they are practical.
1976-2026 © Century Stair Company
 Captivating Construction Group
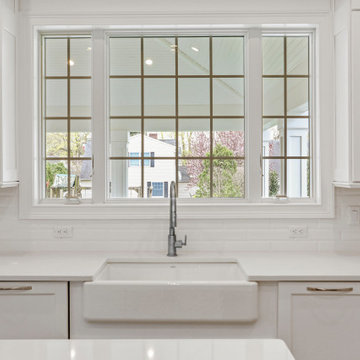
Custom Countertops in New Jersey.
Inspiration for a mid-sized modern single-wall eat-in kitchen remodel in New York with a farmhouse sink, shaker cabinets, white cabinets, quartz countertops, white backsplash, subway tile backsplash, stainless steel appliances, an island and white countertops
Inspiration for a mid-sized modern single-wall eat-in kitchen remodel in New York with a farmhouse sink, shaker cabinets, white cabinets, quartz countertops, white backsplash, subway tile backsplash, stainless steel appliances, an island and white countertops

 Century Stair Company
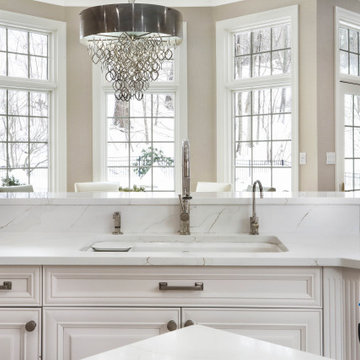
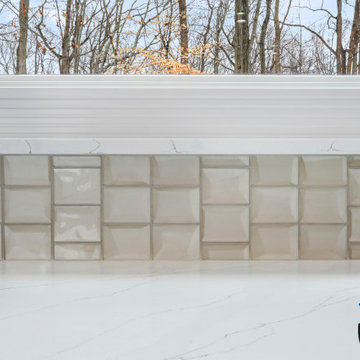

This captivating staircase catches the eye the moment you step through the front door. More than a functional connection between floors, it serves as a daily art piece that can be both used and admired by homeowners and guests alike. Floating wood stringers support the structure, while warm wood railings and modern black metal spindles create a clean, contemporary aesthetic. Light-toned wood elements keep the design feeling bright and welcoming, while white risers add additional crispness. The combination of natural warmth and industrial edge proves that staircases can be as beautiful as they are practical.
1976-2026 © Century Stair Company
 Captivate Inc.
The focal point of the living room is the 85-inch Sony TV mounted on the exposed brick. A custom made Leon soundbar is mounted below the TV while 2 Leon additional speakers sit below to deliver an exceptional experience.
Photographer: Alexandra White Photography

13