
Search results for "Capture" in Home Design Ideas


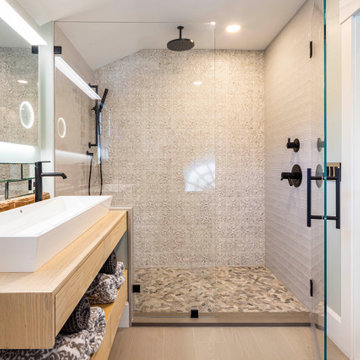


 Deborah Leamann
Tom Grimes
Eat-in kitchen - mid-sized traditional u-shaped limestone floor and beige floor eat-in kitchen idea in New York with a farmhouse sink, beaded inset cabinets, white cabinets, marble countertops, beige backsplash, terra-cotta backsplash, white appliances, an island and white countertops
Eat-in kitchen - mid-sized traditional u-shaped limestone floor and beige floor eat-in kitchen idea in New York with a farmhouse sink, beaded inset cabinets, white cabinets, marble countertops, beige backsplash, terra-cotta backsplash, white appliances, an island and white countertops
Find the right local pro for your project


 Rudloff Custom Builders
This Master Bedroom boast elegance and serenity throughout.
The "Tray" and vaulted ceiling add architectural drama to the room and is further accentuated by an orb shaped hanging pendant light fixture.
Over the center window panels we see a decorative half round window with curved mullions. This architectural detail is repeated through out the home.
Furnished and finished using light colors make the room light and airy.
This home was featured in Philadelphia Magazine August 2014 issue to showcase its beauty and excellence.
Photo by Alicia's Art, LLC
RUDLOFF Custom Builders, is a residential construction company that connects with clients early in the design phase to ensure every detail of your project is captured just as you imagined. RUDLOFF Custom Builders will create the project of your dreams that is executed by on-site project managers and skilled craftsman, while creating lifetime client relationships that are build on trust and integrity.
We are a full service, certified remodeling company that covers all of the Philadelphia suburban area including West Chester, Gladwynne, Malvern, Wayne, Haverford and more.
As a 6 time Best of Houzz winner, we look forward to working with you on your next project.

 Blue Grouse Wine Cellars
This under stairs wine cellar featured stained and lacquered racking and an insulated glass front wall for maximum visibility of bottles.
Photo Credit: Sebastian Burzynski

 SDH Studio Architecture + Design
SDH Studio - Architecture and Design
Location: Boca Raton, Florida, USA
Set on a 8800 Sq. Ft. lot in Boca Raton waterway, this contemporary design captures the warmth and hospitality of its owner. A sequence of cantilevering covered terraces provide the stage for outdoor entertaining.

 FRONTGATE
Capture the nostalgic charm of a party in the park with the New Haven Picnic Table and Bench. Supported by a powdercoated white base, the generously sized dining table accommodates eight and is made of washed teak for a rustic appeal that is naturally able to endure the elements.

 Kasabe Designs Inc.
The client of this theater wanted a theater that captured the beauty of space, but also wanted a traditional feel. The custom printed acoustic panels were designed to be interchangeable.

 Hudson Street Design
Contractor: RCI Construction
Photography: Capture.Create Photography
Inspiration for a small contemporary single-wall medium tone wood floor open concept kitchen remodel in San Francisco with an undermount sink, stainless steel appliances and an island
Inspiration for a small contemporary single-wall medium tone wood floor open concept kitchen remodel in San Francisco with an undermount sink, stainless steel appliances and an island
 Borges Brooks Builders
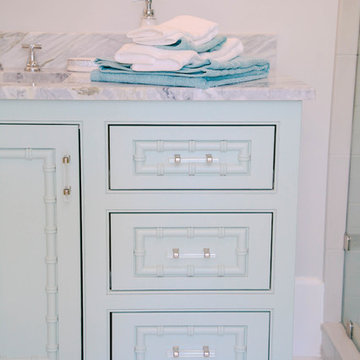
Capturing It by KAT Photography
Inspiration for a coastal home design remodel in Miami
Inspiration for a coastal home design remodel in Miami

 BUTZ + KLUG Architecture
Milicent Harvey
Freestanding bathtub - contemporary master black floor and slate floor freestanding bathtub idea in Boston with a hinged shower door, flat-panel cabinets, a wall-mount toilet, an integrated sink and solid surface countertops
Freestanding bathtub - contemporary master black floor and slate floor freestanding bathtub idea in Boston with a hinged shower door, flat-panel cabinets, a wall-mount toilet, an integrated sink and solid surface countertops

 Chelsea Evans Design
A updated farmhouse look done with gray lower cabinets and white uppers. Capture.Create Photography
Example of a mid-sized farmhouse galley medium tone wood floor eat-in kitchen design in San Francisco with an undermount sink, beaded inset cabinets, gray cabinets, marble countertops, gray backsplash, stone tile backsplash, stainless steel appliances and an island
Example of a mid-sized farmhouse galley medium tone wood floor eat-in kitchen design in San Francisco with an undermount sink, beaded inset cabinets, gray cabinets, marble countertops, gray backsplash, stone tile backsplash, stainless steel appliances and an island

 Lore Patterson
rose in the landscape
This is an example of a traditional formal garden in Seattle for summer.
This is an example of a traditional formal garden in Seattle for summer.
 G.F. Driscoll Construction LLC
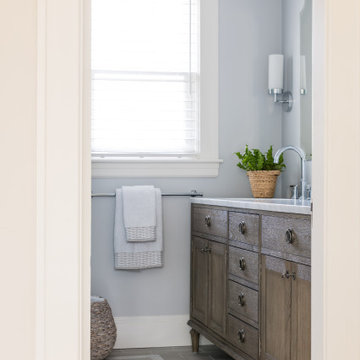
Wider bathroom view capturing the vanity, window, and towel bar. Natural light highlights material variation in the cabinetry and stone surfaces.
Example of a classic bathroom design in Boston
Example of a classic bathroom design in Boston
 Reynard Architectural Designs
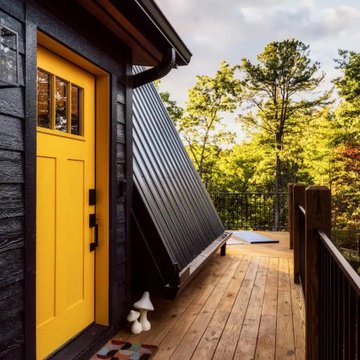
Bold Yellow Door Entryway: A striking yellow door against the black exterior of the home, opening onto a wooden deck surrounded by nature. Captured with flair by Moth Rust Media and designed by Reynard Custom Homes.

 Sapphire Pear
Doug Aylsworth of Still Capture Photography
Example of a minimalist single-wall marble floor eat-in kitchen design in Cleveland with an undermount sink, shaker cabinets, dark wood cabinets, marble countertops, beige backsplash, stainless steel appliances and an island
Example of a minimalist single-wall marble floor eat-in kitchen design in Cleveland with an undermount sink, shaker cabinets, dark wood cabinets, marble countertops, beige backsplash, stainless steel appliances and an island
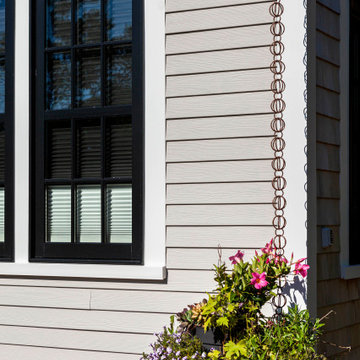
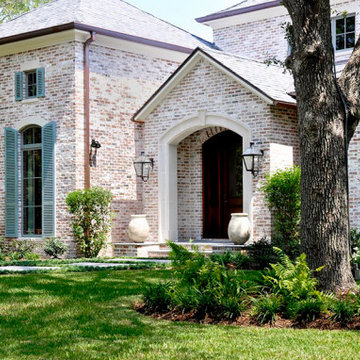
 Masonry Products
Old Texas Brick Comes In Several Different Sizes, Shapes, And Colors Which Capture The Essence Of Centuries Old Brick.
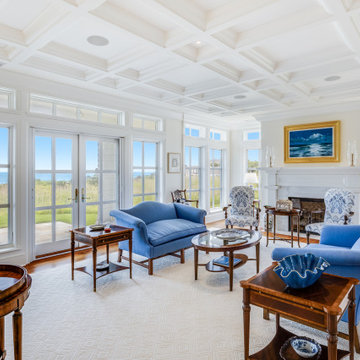
 Nauset Media
Architectural photography capturing the coffered ceiling, fireplace, and broad waterfront windows.
Example of a beach style living room design in Boston
Example of a beach style living room design in Boston
215