
Search results for "Capture" in Home Design Ideas

 Sogno Design Group
Photo by Michele Lee Willson
Inspiration for a mid-sized transitional l-shaped medium tone wood floor eat-in kitchen remodel in San Francisco with shaker cabinets, medium tone wood cabinets, green backsplash, matchstick tile backsplash, stainless steel appliances, an undermount sink, quartz countertops and an island
Inspiration for a mid-sized transitional l-shaped medium tone wood floor eat-in kitchen remodel in San Francisco with shaker cabinets, medium tone wood cabinets, green backsplash, matchstick tile backsplash, stainless steel appliances, an undermount sink, quartz countertops and an island

Find the right local pro for your project
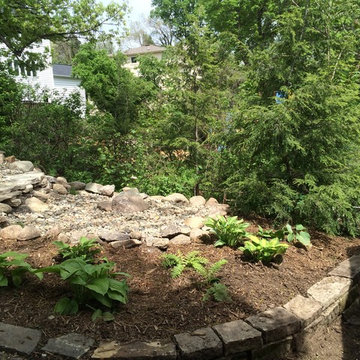
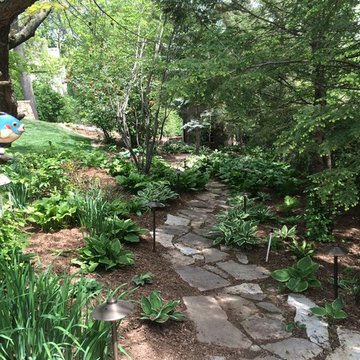
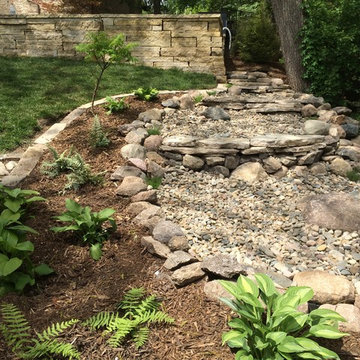
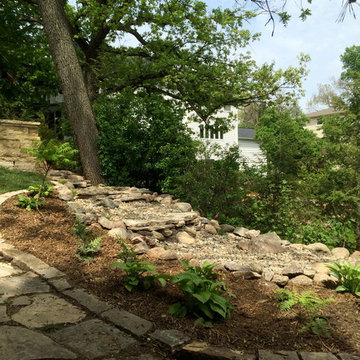
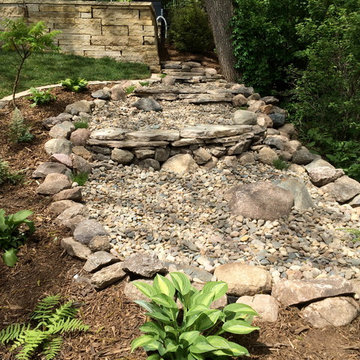
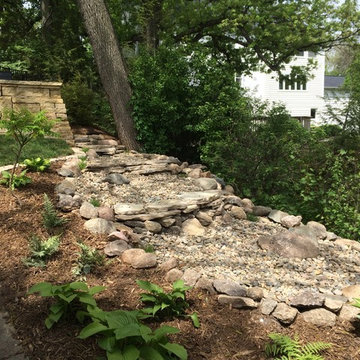
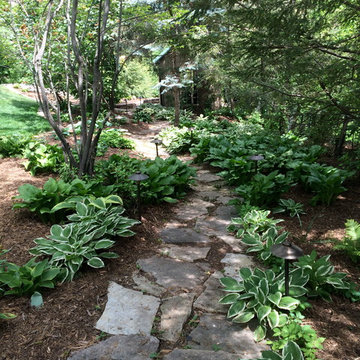


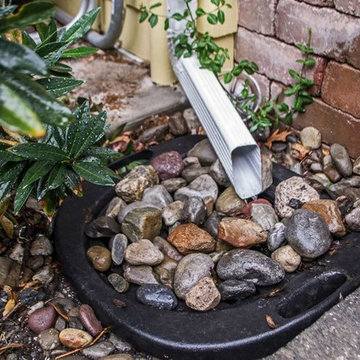
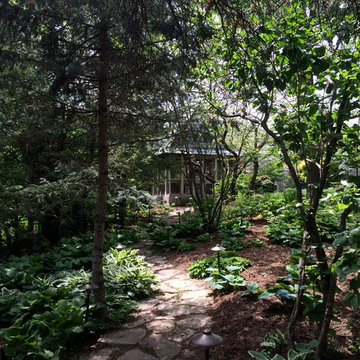
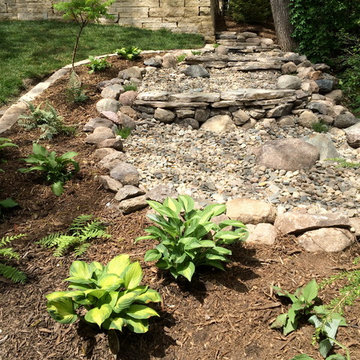
 Deck and Patio Company "Outdoor Living Experts"
Deck and Patio also installed on their home four downspouts to collect nearly three-quarters of their roof runoff.
“This captured rainwater also gets filtered,” says Dave. “Filtered containers screen out twigs and small debris before it is captured in the same underground Aquascape reservoir that holds the rainwater collected by the pavers. Then it’s all recycled for use in irrigation and to top off the backyard pond and waterfalls after any evaporation.”
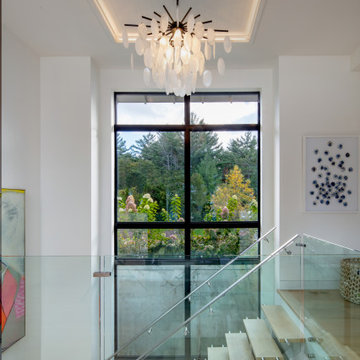
 Tamarack North
Archambault and the team combined talents with Foreshew Design with the same seamless success. “We worked with Alex Foreshew, the firm’s principal designer,” explains Mike. “He did a terrific job capturing the vision. We collaborated with their office to further streamline the final design.” This smooth correspondence ran consistently from design to job site. “The clients were amazing to work for,” says Jordan Berry, who was the site supervisor for the project. “The effective teamwork translated between all parties –the office, design team, client and crews on the ground.”
This collective approach paid off in spades, creating a finished look that captured the ocean-inspired, Floridian look with on-point features like ample windows, Bermuda shutters, exposed rafter tails, a standing seam steel roof and white wood siding.

 Clark Hall Doors
Check out this full view of a custom 60/40 pivot style door, finished in Charcoal and boasting intricate wrought iron details and chrome hardware.
Mid-sized minimalist slate floor front door photo in Charlotte with a metal front door and brown walls
Mid-sized minimalist slate floor front door photo in Charlotte with a metal front door and brown walls
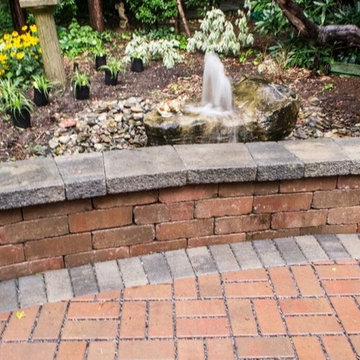 Deck and Patio Company "Outdoor Living Experts"
Sometimes, as shown here, we also use permeable pavers to ensure we capture sufficient rainwater to maintain the landscape — as well as allow clients to wash their cars and/or hose down their deck and patio.
And when you consider that local Long island water companies frequently charge an incremental rate, based on the amount of water used, capturing all the non-ingestive water you need from rainfall, the lower your rate will be.
www.deckandpatio.com
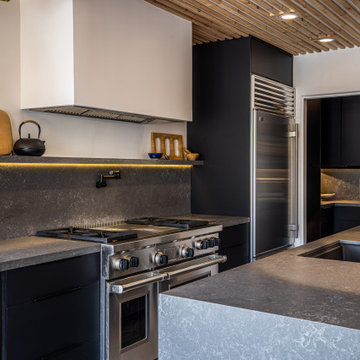
 HanStone Quartz by HYUNDAI L&C USA, LLC
STORM - MV513
Capture the allure of the great outdoors with Storm. Rich, tonal hues, layered with quiet movement, come together to create the deepest shade in the Unearthed Collection.
PATTERN: MOVEMENT VEINEDFINISH: RIVER WASHEDCOLLECTION: UNEARTHEDSLAB SIZE: JUMBO (65" X 130")

 Boss Design Center
Welcome to our latest kitchen renovation project, where classic French elegance meets contemporary design in the heart of Great Falls, VA. In this transformation, we aim to create a stunning kitchen space that exudes sophistication and charm, capturing the essence of timeless French style with a modern twist.
Our design centers around a harmonious blend of light gray and off-white tones, setting a serene and inviting backdrop for this kitchen makeover. These neutral hues will work in harmony to create a calming ambiance and enhance the natural light, making the kitchen feel open and welcoming.
To infuse a sense of nature and add a striking focal point, we have carefully selected green cabinets. The rich green hue, reminiscent of lush gardens, brings a touch of the outdoors into the space, creating a unique and refreshing visual appeal. The cabinets will be thoughtfully placed to optimize both functionality and aesthetics.
Throughout the project, our focus is on creating a seamless integration of design elements to produce a cohesive and visually stunning kitchen. The cabinetry, hood, light fixture, and other details will be meticulously crafted using high-quality materials, ensuring longevity and a timeless appeal.
Countertop Material: Quartzite
Cabinet: Frameless Custom cabinet
Stove: Ilve 48"
Hood: Plaster field made
Lighting: Hudson Valley Lighting
 Boss Design Center
Welcome to our latest kitchen renovation project, where classic French elegance meets contemporary design in the heart of Great Falls, VA. In this transformation, we aim to create a stunning kitchen space that exudes sophistication and charm, capturing the essence of timeless French style with a modern twist.
Our design centers around a harmonious blend of light gray and off-white tones, setting a serene and inviting backdrop for this kitchen makeover. These neutral hues will work in harmony to create a calming ambiance and enhance the natural light, making the kitchen feel open and welcoming.
To infuse a sense of nature and add a striking focal point, we have carefully selected green cabinets. The rich green hue, reminiscent of lush gardens, brings a touch of the outdoors into the space, creating a unique and refreshing visual appeal. The cabinets will be thoughtfully placed to optimize both functionality and aesthetics.
Throughout the project, our focus is on creating a seamless integration of design elements to produce a cohesive and visually stunning kitchen. The cabinetry, hood, light fixture, and other details will be meticulously crafted using high-quality materials, ensuring longevity and a timeless appeal.
Countertop Material: Quartzite
Cabinet: Frameless Custom cabinet
Stove: Ilve 48"
Hood: Plaster field made
Lighting: Hudson Valley Lighting
1