
Search results for "Captured" in Home Design Ideas
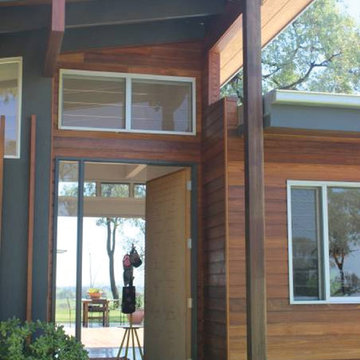

 Charter Custom Homes
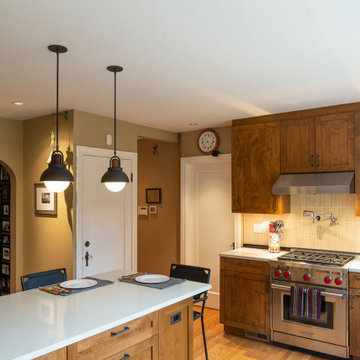
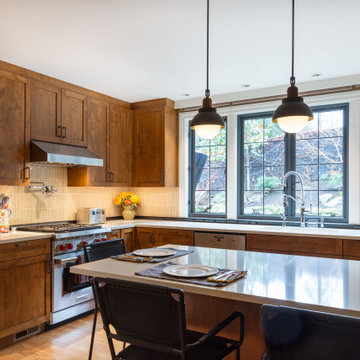
Example of a small arts and crafts u-shaped eat-in kitchen design in Seattle with shaker cabinets, dark wood cabinets, quartz countertops, ceramic backsplash, stainless steel appliances, an island and white countertops
 Michael Nash Design, Build & Homes
inspired spa style sauna, steam shower, whirlpool tub, locker room to an adjacent gym have been very challenging, to capture all amenities that he was inquiring.
Space was limited and how build partition walls, created a dilemma to achieve our goals. We had to reconstruct and move bearing posts to gain footsteps for our amazing and rejuvenating spa room.
This New Spa was a state of art with a curved tiled bench inside steam room and an Infrared Sauna, soaking whirlpool tub, separate dressing and vanity area just separated from adjacent Gym through pocket doors. New gym with mirrored walls was faced the backyard with a large window.

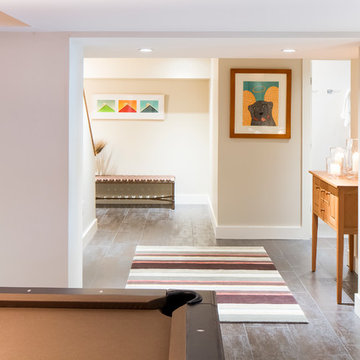
The main room was separated into an entertaining area with large bar and cabinetry, and some built INS facing the backyard. A new French door & window was added to back wall to allow more natural light. Built ins covered with light color natural maple wood tones, we were capturing his nature lifestyle. Through a double glass French door now you enter the state of the art movie theater room. Ceiling star panels, steps row seating, a large screen panel with black velvet curtains has made this space an Icon’s paradise. We have used embedded high quality speakers and surround sound equipped with all new era of projectors, receivers and multiple playing gadgets.
The staircase to main level and closet space were redesigned allowing him additional hallway and storage space that he required to have,
Intrigued color schemes and fascinating equipment’s has made this basement a place for serenity and excitement
Find the right local pro for your project
 Julia Contacessi Fine Art
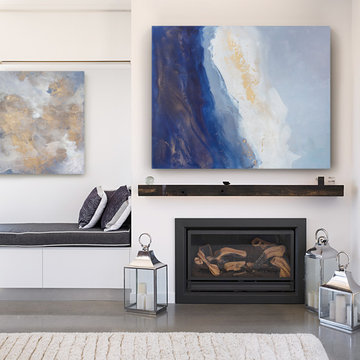
Imagine being caught in the soft waves of the deep sea without worry, but rather enveloped by calm. This oversized abstract captures just that, a moment of relaxation just before a clear view of the dawn. This 1.5" gallery wrapped canvas has silver painted edges. Wired and ready to hang this original is signed and dated on the back.
 TLC Gardens

The family farm emblem featured in the custom steel gate design adds a touch of heritage upon arrival to the backyard living spaces at Gallagher Farm
Example of a large farmhouse backyard stone patio design in Denver
Example of a large farmhouse backyard stone patio design in Denver

 John Trigiani Architectural Interior Photographer
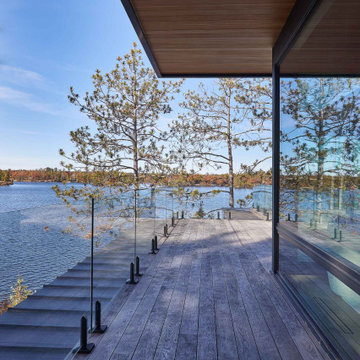
Exterior view of a contemporary deck with a wood plank surface, glass railing, and a scenic lake backdrop with pine trees.
Balcony - balcony idea in Toronto
Balcony - balcony idea in Toronto
 Charter Custom Homes
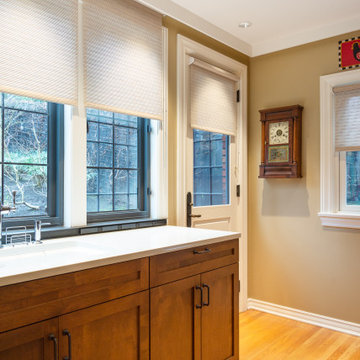
Small arts and crafts u-shaped eat-in kitchen photo in Seattle with shaker cabinets, dark wood cabinets, quartz countertops, ceramic backsplash, stainless steel appliances, an island and white countertops
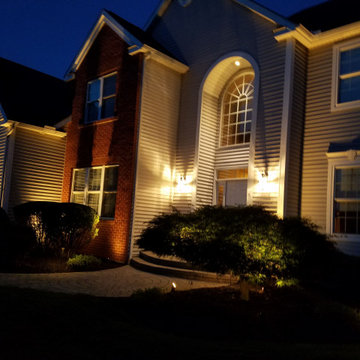
 Outdoor Lighting Design by Preferred Properties
Towering Zelkova Trees with their inherit Vase like Shape and delicate leaves light up like a perfect 10 everytime. The results of this landscape lighting stems back to when our team did the landscaping and the ability to earmark the location of these trees to row up on each side of the driveway really contributes to proper orientation of the home on the plot especially deliberate at night to reach out and welcome guests to bring them into this sideways rear flag lot. The House and grounds are immaculate and show up well at night. Properly placed well and uplights on the trees surrounding the home really make it a welcome sight. The Lighting here is cohesive in dominance and controls the direction of the viewers point of view.
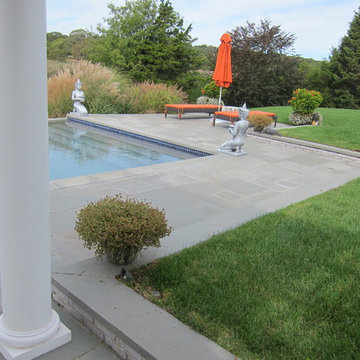
 Spaces Landscape Architecture
Pool - small traditional backyard stone and rectangular pool idea in New York
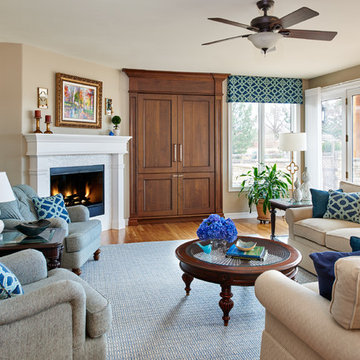
 Beautiful Habitat: Design & Decoration
Two tufted chairs to enjoy the mountain view
Sectional sofa
Custom built-in cabinet to hide TV and components
Large elegant open concept medium tone wood floor family room photo in Denver with gray walls, a corner fireplace and a stone fireplace
Large elegant open concept medium tone wood floor family room photo in Denver with gray walls, a corner fireplace and a stone fireplace
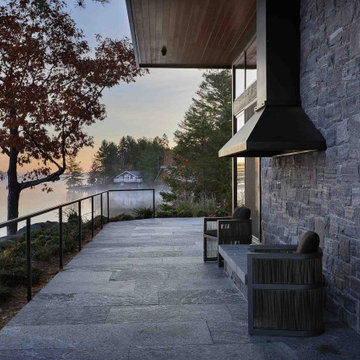 John Trigiani Architectural Interior Photographer
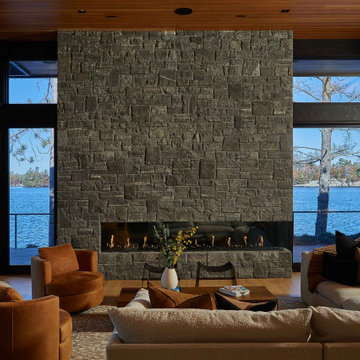
Cottage edge fireplace seating area overlooking the lake at sunrise with steam coming off the water.
Trendy home design photo in Toronto
Trendy home design photo in Toronto
 West Designs - Full Service K+B Designer/Builder
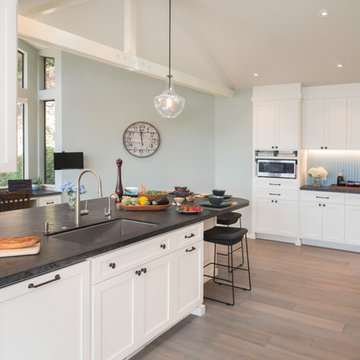

Two color tones used throughout. Wood floor and cabs coordinate in tone and graining, Wall color is found in the quartzite counters.
Transitional laundry room photo in Sacramento with a stacked washer/dryer
Transitional laundry room photo in Sacramento with a stacked washer/dryer

 West Designs - Full Service K+B Designer/Builder
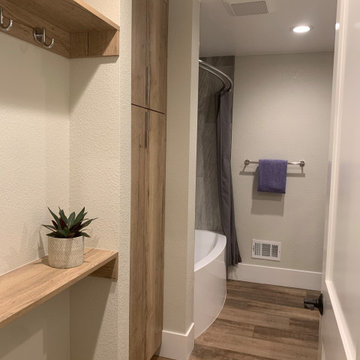
Tall linen cabinet was former commode, shelves were made from extra cabinet panels.
Inspiration for a transitional bathroom remodel in Sacramento
Inspiration for a transitional bathroom remodel in Sacramento
 Zbranek & Holt Custom Homes
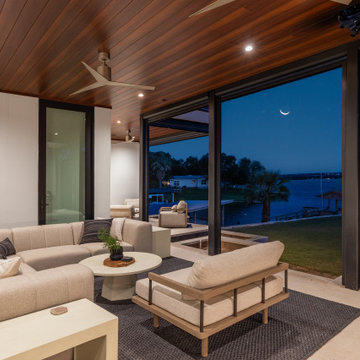
The space features modern design elements, including a rich wood-paneled ceiling with recessed lighting and a sleek ceiling fan that enhances the cozy ambiance. Expansive glass walls frame the stunning lake view, allowing for a seamless indoor-outdoor living experience.
 John Trigiani Architectural Interior Photographer
Cottage Family room fireplace with full lake view
Trendy living room photo in Toronto
Trendy living room photo in Toronto
 Charter Custom Homes
Example of a small arts and crafts u-shaped eat-in kitchen design in Seattle with shaker cabinets, dark wood cabinets, quartz countertops, ceramic backsplash, stainless steel appliances, an island and white countertops


20