
Search results for "Captured" in Home Design Ideas
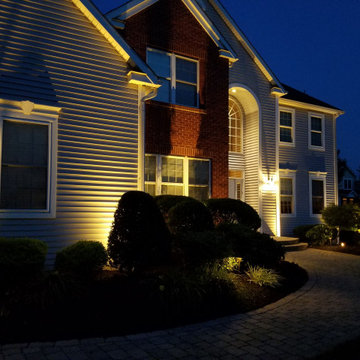
 Outdoor Lighting Design by Preferred Properties
Towering Zelkova Trees with their inherit Vase like Shape and delicate leaves light up like a perfect 10 everytime. The results of this landscape lighting stems back to when our team did the landscaping and the ability to earmark the location of these trees to row up on each side of the driveway really contributes to proper orientation of the home on the plot especially deliberate at night to reach out and welcome guests to bring them into this sideways rear flag lot. The House and grounds are immaculate and show up well at night. Properly placed well and uplights on the trees surrounding the home really make it a welcome sight. The Lighting here is cohesive in dominance and controls the direction of the viewers point of view.
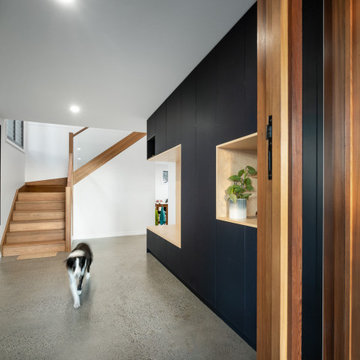
 Baahouse + Baastudio Pty Ltd
Spacious and bold entry, pet and children friendly with polished concrete floors with timber stairs and details for warmth and interest.
Home design - contemporary home design idea in Brisbane
Home design - contemporary home design idea in Brisbane

Find the right local pro for your project
 Outdoor Lighting Design by Preferred Properties
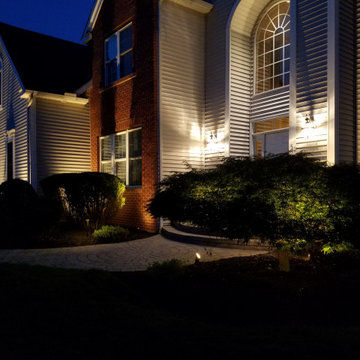
Towering Zelkova Trees with their inherit Vase like Shape and delicate leaves light up like a perfect 10 everytime. The results of this landscape lighting stems back to when our team did the landscaping and the ability to earmark the location of these trees to row up on each side of the driveway really contributes to proper orientation of the home on the plot especially deliberate at night to reach out and welcome guests to bring them into this sideways rear flag lot. The House and grounds are immaculate and show up well at night. Properly placed well and uplights on the trees surrounding the home really make it a welcome sight. The Lighting here is cohesive in dominance and controls the direction of the viewers point of view.

 Spaces Landscape Architecture
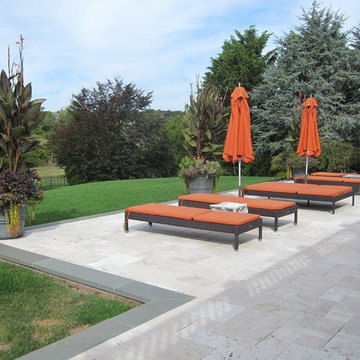
This is an example of a mid-sized traditional full sun backyard stone landscaping in New York for spring.
 Selle Valley Construction, Inc.
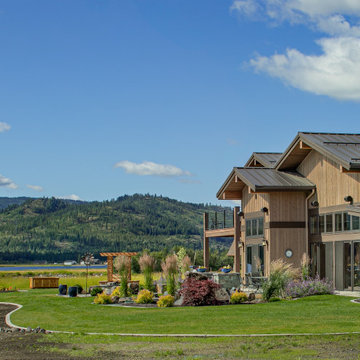
This photo captures why this home is nicknamed the "River Oasis" - nestled along the banks of the Pend Oreille River, outside of Sandpoint, Idaho, this home captures the surrounding views of the mountains and water.
Expansive Andersen 100 Series windows in dark bronze along the back of the house capture the light reflecting off the water and contrast nicely with the blend of vertical and horizontal rough 1x6 cedar siding, stained in to match Benjamin Moore's "Arbor Coat".
Real stone cladding the chimney in Loon Lake squares and rectangles which are dry stacked.
The roof is 24 gauge metal standing seem from Titan Custom-Bilt Metals in their "musket" color.
 Hinman Construction


We added two feet from the garage to enlarge the area and provide space for concealed laundry and new mudroom.
Large transitional u-shaped porcelain tile and multicolored floor utility room photo in Other with an undermount sink, recessed-panel cabinets, gray cabinets, granite countertops, white walls, a side-by-side washer/dryer and white countertops
Large transitional u-shaped porcelain tile and multicolored floor utility room photo in Other with an undermount sink, recessed-panel cabinets, gray cabinets, granite countertops, white walls, a side-by-side washer/dryer and white countertops


 Ingrid Porter Interiors, LLC
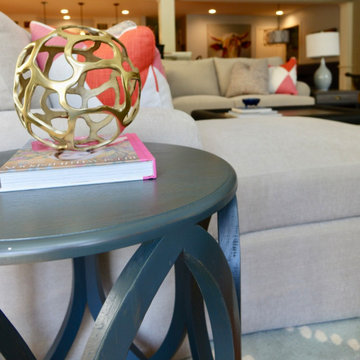
Example of a classic medium tone wood floor and brown floor family room design in Cleveland with gray walls, a standard fireplace, a brick fireplace and a tv stand
 Tamarack North
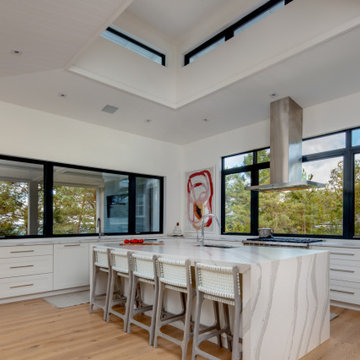
The kitchen embodies this aesthetic and is one of Linda’s favourite spaces in the home. With windows on both walls and natural light pouring in through the clerestory above, it is a bright and inspiring place to gather. “We love cooking with family and friends, so our kitchen is the heart of our home. We love how the space faces the beach with beautiful ocean-like views and sunsets.”


 Hinman Construction
We added two feet from the garage to enlarge the area and provide space for concealed laundry and new mudroom.
Large transitional u-shaped porcelain tile, multicolored floor and shiplap wall utility room photo in Other with an undermount sink, recessed-panel cabinets, gray cabinets, granite countertops, white backsplash, white walls, a side-by-side washer/dryer and white countertops
Large transitional u-shaped porcelain tile, multicolored floor and shiplap wall utility room photo in Other with an undermount sink, recessed-panel cabinets, gray cabinets, granite countertops, white backsplash, white walls, a side-by-side washer/dryer and white countertops

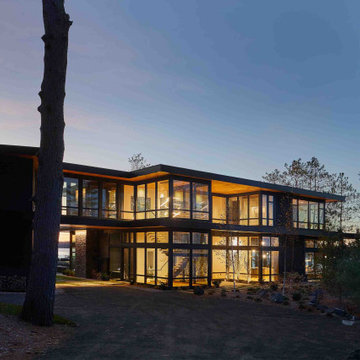
 John Trigiani Architectural Interior Photographer
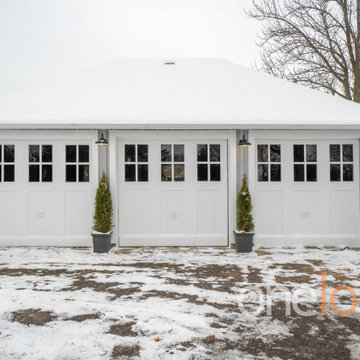
bespoke cottage at twilight
Inspiration for a contemporary exterior home remodel in Toronto
Inspiration for a contemporary exterior home remodel in Toronto
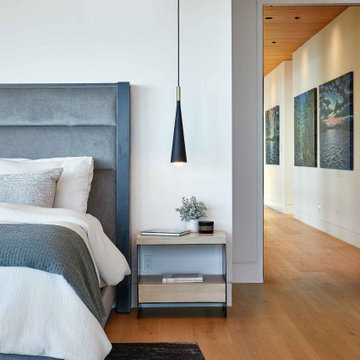 John Trigiani Architectural Interior Photographer
bedroom detail showcasing hallway artshow
Bedroom - contemporary bedroom idea in Toronto
Bedroom - contemporary bedroom idea in Toronto
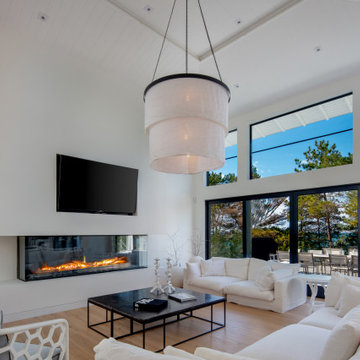 Tamarack North
The 5000-square foot cottage achieves not only this specific geographical inspiration but an aesthetic that so many property owners and builders aspire to create – a look that is truly timeless in its construction and interior finishes. “The hybrid style pays beautiful homage to the past while also inspiring the future,” says Mike. “This style of cottage ages very well,” he says, noting a trend towards transitional design across the regions they serve – Muskoka, Georgian Bay, and Lake of Bays.
22