
Search results for "Capturing" in Home Design Ideas

 COUPE architecture
This project focused on the typical "large home / small kitchen" issue. The homeowner allowed the adjacent bedroom to be consumed, and the new kitchen to be a linear expanse along the rear of the home (capturing views of the backyard and beyond, as well as creating the perfect indoor/outdoor relationship).

 Sapphire Pear
Doug Aylsworth, Still Capture Photography
Hallway - traditional hallway idea in Cleveland
Hallway - traditional hallway idea in Cleveland
 Corner Renovation
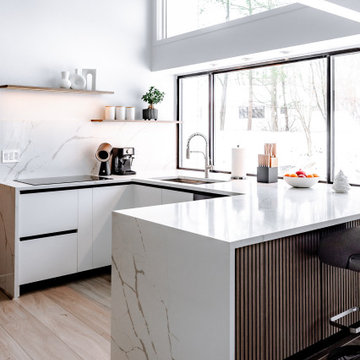
Bathed in crisp white, the kitchen exudes brightness and openness, while natural accents infuse warmth, capturing the essence of Scandinavian design.
Inspiration for a mid-sized scandinavian u-shaped light wood floor open concept kitchen remodel in Detroit with an undermount sink, flat-panel cabinets, white cabinets, quartz countertops, white backsplash, quartz backsplash, black appliances, a peninsula and white countertops
Inspiration for a mid-sized scandinavian u-shaped light wood floor open concept kitchen remodel in Detroit with an undermount sink, flat-panel cabinets, white cabinets, quartz countertops, white backsplash, quartz backsplash, black appliances, a peninsula and white countertops
Find the right local pro for your project

 Roomscapes Cabinetry and Design Center
The River Room features larger windows especially designed to capture the river view behind.
Designed Judith Gamble Whalen
Photography by Dan Cutrona.

 Scott D. Koch Architect L.L.C.
the Woods Kitchen is completely an interior space and captures its daylight from adjacent Sun Room and Dining Room above. Borrowed daylight can often alleviate otherwise dark and confining spaces.

 Alure Home Improvements
The shower area captures your attention when the hallway door is closed. Rectangular tile that matches the pattern of the floor tile is accentuated by the vertical rain listello.


 Purple Cherry Architecture & Interiors
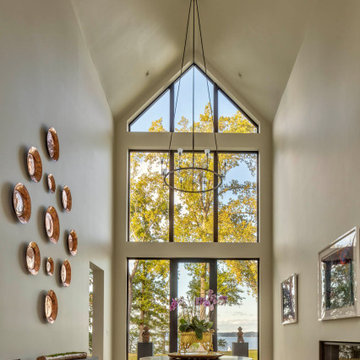
The entry was specifically designed to function as an art gallery, while also capturing immediate water views via floor-to-ceiling windows.
Large minimalist light wood floor and brown floor vestibule photo in Baltimore with beige walls and a glass front door
Large minimalist light wood floor and brown floor vestibule photo in Baltimore with beige walls and a glass front door

 Kalmia Design
Magonolia Mass ocean front naturalistic oversized pool with water fall features, stepping stones dividing beach entry
Design ideas for a huge coastal natural side yard stone and custom-shaped water fountain landscape in Boston.
Design ideas for a huge coastal natural side yard stone and custom-shaped water fountain landscape in Boston.

 Encore Construction
Glass doors and full-length windows capture stunning views from the master bedroom in this Cape Cod rebuild. Photography: OnSiteStudios
Inspiration for a coastal bedroom remodel in Boston
Inspiration for a coastal bedroom remodel in Boston

 Pravin Bakrania
This home has 3 kitchens. This is the entertainment kitchen on the lowest level of this 5 level on a hillside. 60s avocado is the base color you see on the granite, cabinets and walls.

 Hudson Street Design
Interior Designer: Chelsea Evans
707-431-3630
cevans@hlc-inc.com
Capture.Create Photography
Example of a tuscan kitchen design in San Francisco
Example of a tuscan kitchen design in San Francisco

 Mural Art - Wall Murals and Custom Paintings
Tom Taylor of www.MuralArt.com
Example of a trendy home design design in Orlando
Example of a trendy home design design in Orlando





 Chris Gardiner Photo and Video Design
Two Properties. Lora Bay near Thornbury and Cobble Beach near Owen Sound, Ontario captured by Chris Gardiner Photography, Collingwood real estate, interior, and architecture photography for Reids Heritage Homes of Ontario

 Capstone Custom Homes
The original house captured in this photo is a 1931 French Cottage adorned by two olive trees.
Country exterior home idea in Austin
Country exterior home idea in Austin
 Borges Brooks Builders
Capturing It by KAT Photography
Home design - coastal home design idea in Miami
Home design - coastal home design idea in Miami

 Coxson McInnis Kitchens, Cabinetry & Millwork
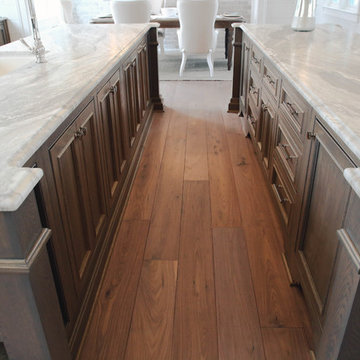
Opening the entire room, captures light from lower entrance and windows front and back of this family home.
Mid-sized transitional l-shaped medium tone wood floor and brown floor kitchen photo with an undermount sink, shaker cabinets, white cabinets, quartz countertops, white backsplash, subway tile backsplash, stainless steel appliances and an island
Mid-sized transitional l-shaped medium tone wood floor and brown floor kitchen photo with an undermount sink, shaker cabinets, white cabinets, quartz countertops, white backsplash, subway tile backsplash, stainless steel appliances and an island
227