
Search results for "Capturing" in Home Design Ideas
 Borges Brooks Builders
Capturing It by KAT Photography
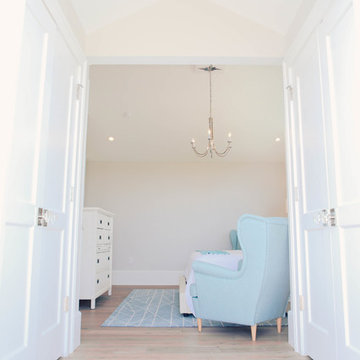
Example of a beach style home design design in Miami
Example of a beach style home design design in Miami

 Dream Home Builders, Inc.
This contemporary kitchen still manages to capture the spirit of Hawaii. By knocking down a wall, the clients now get to enjoy an open floor plan which is great for entertaining.
 Borges Brooks Builders
Capturing It by KAT Photography
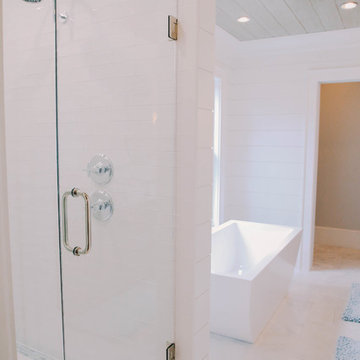
Inspiration for a coastal bathroom remodel in Miami
Inspiration for a coastal bathroom remodel in Miami
Find the right local pro for your project

 Lux landscape design
Architecturally sound design using contrasting textures, colors and capturing interest to a unusual space. Fire pit seating area & bocci ball for entertaining
 Borges Brooks Builders
Capturing It by KAT Photography
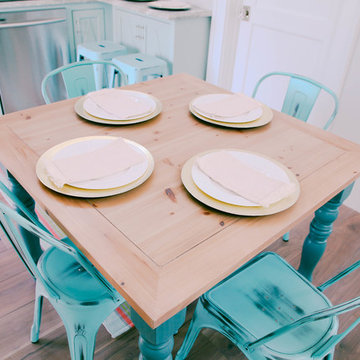
Inspiration for a coastal home design remodel in Miami
Inspiration for a coastal home design remodel in Miami

 Referbish Group Inc.
Design and Renovation by Refurbish Inc
Photo by Captured by Cassidy
Living room - mid-sized 1960s medium tone wood floor living room idea in Calgary with beige walls, a corner fireplace and a tile fireplace
Living room - mid-sized 1960s medium tone wood floor living room idea in Calgary with beige walls, a corner fireplace and a tile fireplace
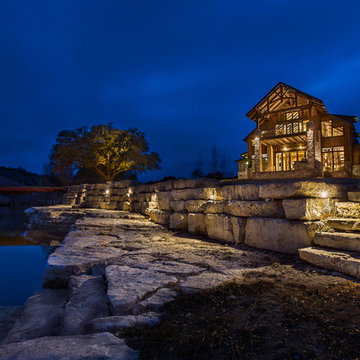
 Vernon Wentz
The lighting design in this rustic barn with a modern design was the designed and built by lighting designer Mike Moss. This was not only a dream to shoot because of my love for rustic architecture but also because the lighting design was so well done it was a ease to capture. Photography by Vernon Wentz of Ad Imagery

 Campion Walker Landscapes
The transformation from a registered landslide hillside to a stunning garden oasis, is truly breathtaking. The pool was updated and the Corten steel arbor cleverly cantilevered on this 5 acre property. Using a crib wall system (Slope Block) allowed us to create lush terraces from toe to top - garden pathways lined with boulders create the illusion they were always there. The Slope Block was acid stained and planted so they eye can see just a hint of the bones through the lush California and Australian native plants and trees.

 Supreme Pools
Added a spa to this old pool then completed the pool and spa with an all tile interior. Spa is extra long to accomodate swim jets to be an endless pool for swimming in place. Color LED lights enhance the beauty. New travertine deck was added and a beautiful pizza oven and BBQ unit

 Winder Gibson Architects
This home is in Noe Valley, a highly desirable and growing neighborhood of San Francisco. As young highly-educated families move into the area, we are remodeling and adding on to the aging homes found there. This project remodeled the entire existing two story house and added a third level, capturing the incredible views toward downtown. The design features integral color stucco, zinc roofing, an International Orange staircase, eco-teak cabinets and concrete counters. A flowing sequence of spaces were choreographed from the entry through to the family room.



 Windermere Real Estate
This contemporary ski-in/ski-out home is located right off the Golden Spruce run in the esteemed community of the Colony. From Dream Peak and the West Monitor Bowl, views capture your eye every direction you look.
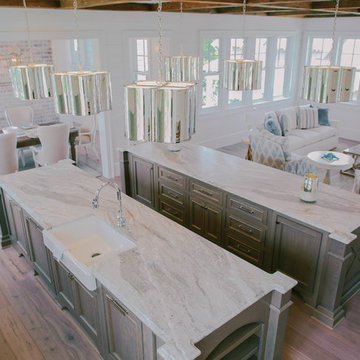

 Hudson Street Design
Interior Designer: Chelsea Evans
707-431-3630
cevans@hlc-inc.com
Capture.Create Photography
Kitchen - mediterranean kitchen idea in San Francisco
Kitchen - mediterranean kitchen idea in San Francisco



 Neelam Interiors
A rustic cabin is transformed from a catch-all to a cozy and inviting family Skate Cabin. Complete with a fridge, wood burning stove and lots of storage for all the skates.




228