
Search results for "Capturing" in Home Design Ideas

 ALISONDAMONTE
Photo © Bruce Damonte
1960s formal light wood floor living room photo in San Francisco with white walls, a standard fireplace and a brick fireplace
1960s formal light wood floor living room photo in San Francisco with white walls, a standard fireplace and a brick fireplace

 Rich Baum Photography
Rich Baum Photography
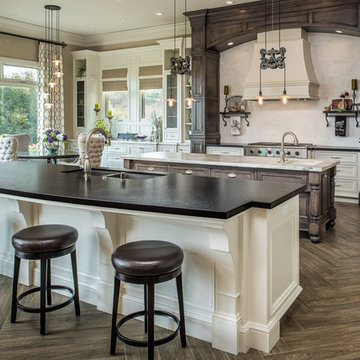
Example of a classic galley dark wood floor eat-in kitchen design in Sacramento with an undermount sink, shaker cabinets, white cabinets, white backsplash, stainless steel appliances and two islands
Example of a classic galley dark wood floor eat-in kitchen design in Sacramento with an undermount sink, shaker cabinets, white cabinets, white backsplash, stainless steel appliances and two islands
Find the right local pro for your project
 Allure Captures
Velich Studio / www.shayvelich.com
You'r Architectural Photographers

Huge modern gray one-story concrete house exterior idea in Berlin
Huge modern gray one-story concrete house exterior idea in Berlin
 Great Big Canvas
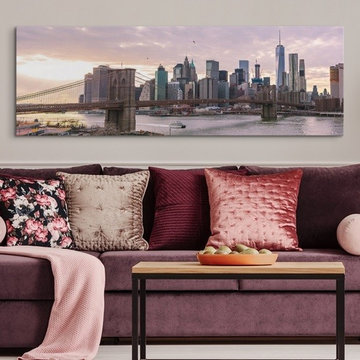
The Brooklyn Bridge and New York City Skyline, New York, seen in the morning.
Living room - contemporary living room idea in Raleigh
Living room - contemporary living room idea in Raleigh
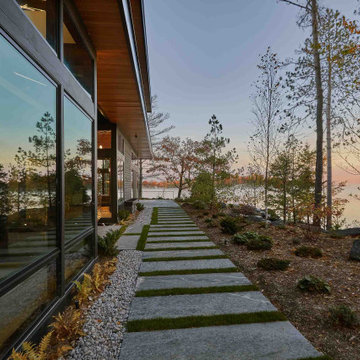
 John Trigiani Architectural Interior Photographer
Cottage front windows blending into nature reflecting the lake and sunset.
This is an example of a contemporary landscaping in Toronto.
This is an example of a contemporary landscaping in Toronto.
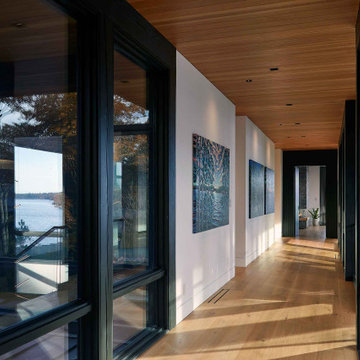

 Harvest Timber Specialty Products
Inspiration for a contemporary freestanding desk medium tone wood floor home studio remodel in San Francisco with white walls
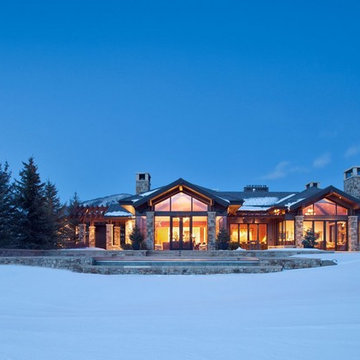
 186 Lighting Design Group - Gregg Mackell
Architect: Charles Cunniffe Architects
Interior Designer: Donna Guerra
Photographer: James Ray Spahn
Example of a mountain style exterior home design in Denver
Example of a mountain style exterior home design in Denver
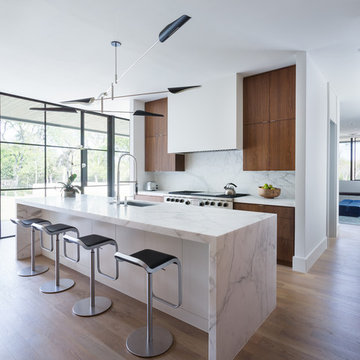
 Cuppett Kilpatrick Architecture + Interior Design
Whit Preston photographer
Kitchen - galley kitchen idea in Austin with flat-panel cabinets, medium tone wood cabinets, white backsplash, stone slab backsplash and an island
Kitchen - galley kitchen idea in Austin with flat-panel cabinets, medium tone wood cabinets, white backsplash, stone slab backsplash and an island

 Cucina di Cannelora
This majestic home was brought back to life with a full gut and remodel. We captured the original characteristics while integrating the modern features. The client wanted to create a space where family and friends can gather and partake in what this wonderful old home has to offer.
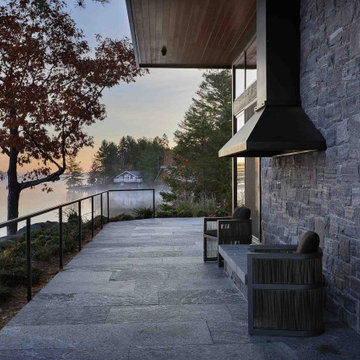 John Trigiani Architectural Interior Photographer
Cottage edge fireplace seating area overlooking the lake at sunrise with steam coming off the water.
Trendy home design photo in Toronto
Trendy home design photo in Toronto

 TLC Gardens
The outdoor dining area opens up the opportunity to dine and gather in the outdoors at home with friends and family. A modern steel pergola custom designed and built for the space adds shade and is treated to match the home's color palette.
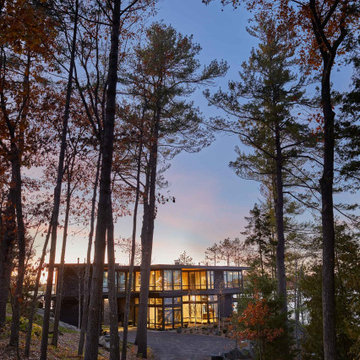 John Trigiani Architectural Interior Photographer
cottage blended with nature.
Inspiration for a rustic exterior home remodel in Toronto
Inspiration for a rustic exterior home remodel in Toronto
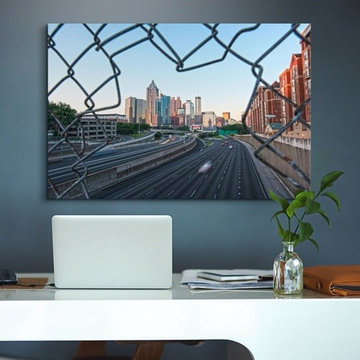 Great Big Canvas
The skyline of Atlanta, Georgia, seen through a hole in a chain-link fence over a busy street.
Trendy home office photo in Raleigh
Trendy home office photo in Raleigh
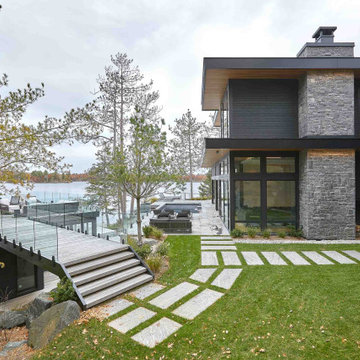 John Trigiani Architectural Interior Photographer
rear exterior of bespoke cottage with landscaping and lake view
Trendy home design photo in Toronto
Trendy home design photo in Toronto
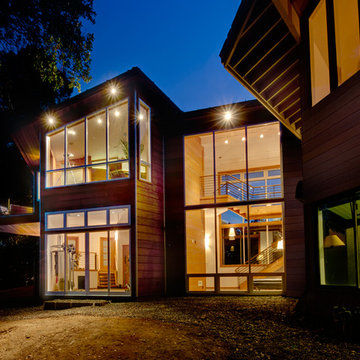
 Vogue Homes, Inc.
Harmoniously built with the setting in mind this artistically modern home engages its natural surroundings inside and out.
Moving through the home there was an understanding of the marriage between the structure and the elements displayed. "The rooms were designed per their use, studied for comfortable living, and proportionally created for the owner", Robert Tellesen (owner of Vogue Homes).
Although the home is grand in size each space has a sense of comfort. The rooms seem to invite you in and welcome you to stay.
Working on your home?
Feel free to call us at 916.476.3636
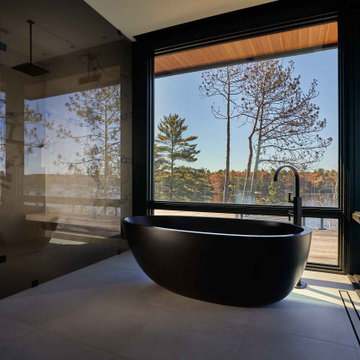 John Trigiani Architectural Interior Photographer
nature fuelled bathroom with lake view
Inspiration for a contemporary bathroom remodel in Toronto
Inspiration for a contemporary bathroom remodel in Toronto
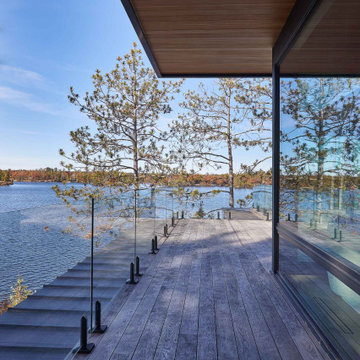 John Trigiani Architectural Interior Photographer
Exterior view of a contemporary deck with a wood plank surface, glass railing, and a scenic lake backdrop with pine trees.
Balcony - balcony idea in Toronto
Balcony - balcony idea in Toronto
 Captured & Company
Captured & Company
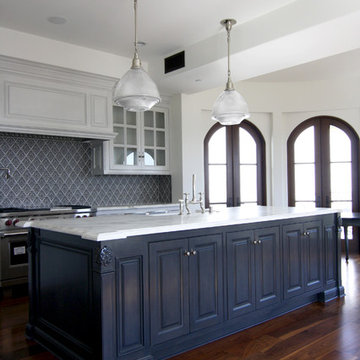
Enclosed kitchen - large transitional l-shaped medium tone wood floor enclosed kitchen idea in Orange County with an island, shaker cabinets, gray cabinets, marble countertops, black backsplash, custom tile backsplash, stainless steel appliances, a farmhouse sink and white walls
Enclosed kitchen - large transitional l-shaped medium tone wood floor enclosed kitchen idea in Orange County with an island, shaker cabinets, gray cabinets, marble countertops, black backsplash, custom tile backsplash, stainless steel appliances, a farmhouse sink and white walls
28