
Search results for "Car jack" in Home Design Ideas
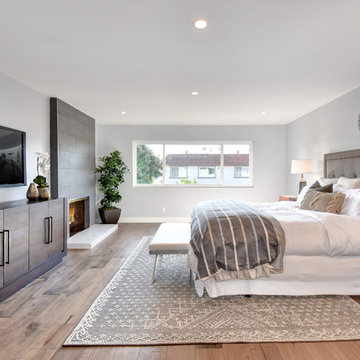
 DeMatteo Designs
Inspiration for a transitional medium tone wood floor and brown floor bedroom remodel in Orange County with gray walls, a standard fireplace and a tile fireplace

 Apex Design & Drafting
Example of a mid-sized arts and crafts l-shaped light wood floor and gray floor open concept kitchen design with an undermount sink, recessed-panel cabinets, gray cabinets, quartz countertops, white backsplash, ceramic backsplash, stainless steel appliances, an island and gray countertops

Find the right local pro for your project
 Apex Design & Drafting
Utility room - large contemporary galley ceramic tile and white floor utility room idea with an utility sink, flat-panel cabinets, dark wood cabinets, white walls and a side-by-side washer/dryer
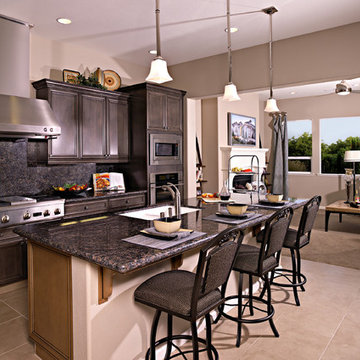
 De Young Properties
Expansive elegance in 6 bedrooms and 4 bathrooms with a powder room
MultieGen Option
Formal living room
Formal dining room
Two Jack-n-Jill baths
Upstairs laundry
Master bedroom with retreat
Large bonus room
3 car garage
 Apex Design & Drafting
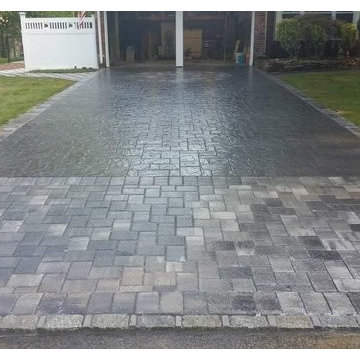
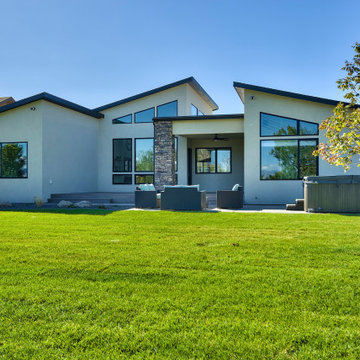
A stunning contemporary facade with a mix of stucco, siding, limestone, and beautiful roof lines sets the tone for this unique design. The living room is a star feature of this home, with a sloped ceiling and transom windows lining 3 sides that fill the room with an abundance of natural light. Ample patio space will make a great place to entertain and relax. The 3 car garage features a small storage/ shop space along with an over-sized 1 car bay.

Sponsored
Delaware, OH

Buckeye Basements, Inc.
Central Ohio's Basement Finishing ExpertsBest Of Houzz '13-'21
 Tilson Homes

The Wimberley provides a beautifully designed open living space. The elegant master suite has his and her closets and an oversized master shower. The two other spacious bedrooms share a Jack and Jill bathroom with separate vanities. The great room features soaring cathedral ceilings with wood truss beams and flows into the kitchen with an eating bar and large walk-in pantry. The Wimberley offers a two car garage that provides extra storage and leads into a large drop zone. The bonus room upstairs adds more versatile space. Tour the fully furnished Wimberley at our Boerne Design Center.
 Emerald Park Homes Ltd

Trendy vinyl floor and multicolored floor utility room photo with open cabinets, white cabinets, white walls and a side-by-side washer/dryer
 Tilson Homes

The Wimberley provides a beautifully designed open living space. The elegant master suite has his and her closets and an oversized master shower. The two other spacious bedrooms share a Jack and Jill bathroom with separate vanities. The great room features soaring cathedral ceilings with wood truss beams and flows into the kitchen with an eating bar and large walk-in pantry. The Wimberley offers a two car garage that provides extra storage and leads into a large drop zone. The bonus room upstairs adds more versatile space. Tour the fully furnished Wimberley at our Boerne Design Center.
 Tilson Homes
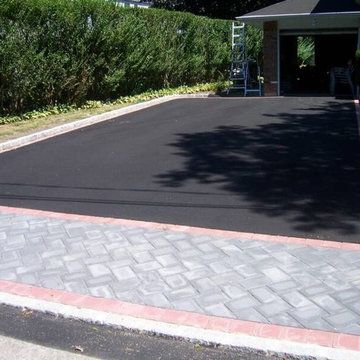
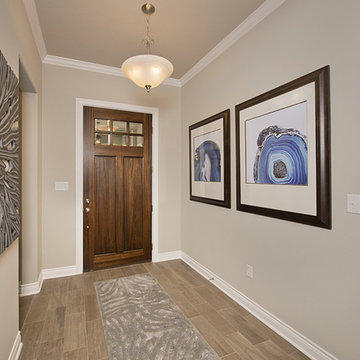
The Wimberley provides a beautifully designed open living space. The elegant master suite has his and her closets and an oversized master shower. The two other spacious bedrooms share a Jack and Jill bathroom with separate vanities. The great room features soaring cathedral ceilings with wood truss beams and flows into the kitchen with an eating bar and large walk-in pantry. The Wimberley offers a two car garage that provides extra storage and leads into a large drop zone. The bonus room upstairs adds more versatile space. Tour the fully furnished Wimberley at our Boerne Design Center.
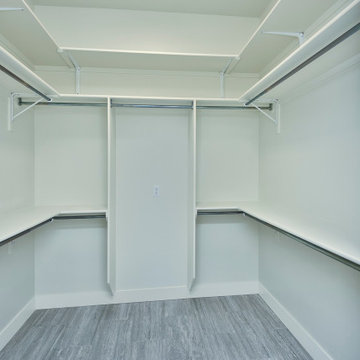

Sponsored
Delaware, OH
Buckeye Basements, Inc.
Central Ohio's Basement Finishing ExpertsBest Of Houzz '13-'21
 Tilson Homes
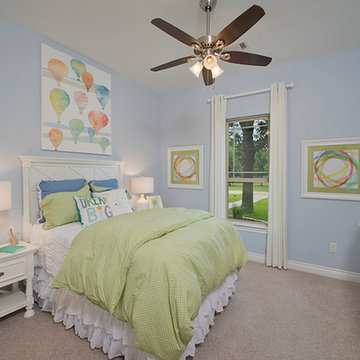
The Wimberley provides a beautifully designed open living space. The elegant master suite has his and her closets and an oversized master shower. The two other spacious bedrooms share a Jack and Jill bathroom with separate vanities. The great room features soaring cathedral ceilings with wood truss beams and flows into the kitchen with an eating bar and large walk-in pantry. The Wimberley offers a two car garage that provides extra storage and leads into a large drop zone. The bonus room upstairs adds more versatile space. Tour the fully furnished Wimberley at our Boerne Design Center.
 Tilson Homes

The Wimberley provides a beautifully designed open living space. The elegant master suite has his and her closets and an oversized master shower. The two other spacious bedrooms share a Jack and Jill bathroom with separate vanities. The great room features soaring cathedral ceilings with wood truss beams and flows into the kitchen with an eating bar and large walk-in pantry. The Wimberley offers a two car garage that provides extra storage and leads into a large drop zone. The bonus room upstairs adds more versatile space. Tour the fully furnished Wimberley at our Boerne Design Center.
 Emerald Park Homes Ltd
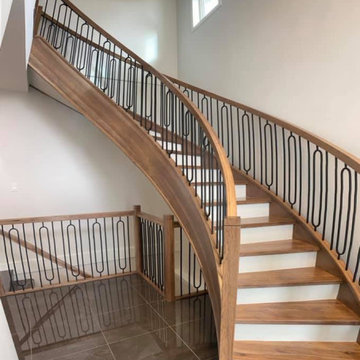
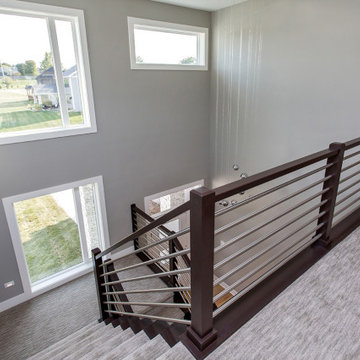
Example of a trendy wooden curved wood railing staircase design with painted risers


Sponsored
Delaware, OH
Buckeye Basements, Inc.
Central Ohio's Basement Finishing ExpertsBest Of Houzz '13-'21
 Apex Design & Drafting

Mid-sized trendy kids' ceramic tile, gray floor and single-sink tub/shower combo photo with flat-panel cabinets, light wood cabinets, a two-piece toilet, white walls, an undermount sink, laminate countertops, white countertops and a built-in vanity
 Apex Design & Drafting

Mid-sized arts and crafts kids' double-sink tub/shower combo photo with recessed-panel cabinets, white cabinets, a two-piece toilet, gray walls, an undermount sink, laminate countertops, black countertops and a built-in vanity
22