
Search results for "Car jack" in Home Design Ideas

Find the right local pro for your project
 Architectural Designs
Exclusive #houseplan 73368HS comes to life in Minneapolis
Specs-at-a-glance 5 beds 4 full and 1 half bath 5,200+ sq. ft. plus finished lower level
Plans: http://www.architecturaldesigns.com/73368HS #readywhenyouare #houseplan
 Tilson Homes
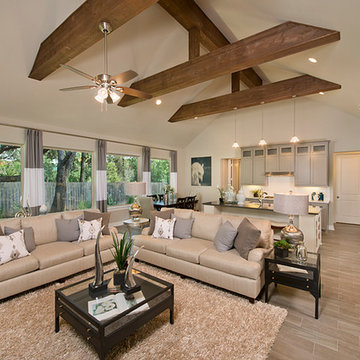
The Wimberley provides a beautifully designed open living space. The elegant master suite has his and her closets and an oversized master shower. The two other spacious bedrooms share a Jack and Jill bathroom with separate vanities. The great room features soaring cathedral ceilings with wood truss beams and flows into the kitchen with an eating bar and large walk-in pantry. The Wimberley offers a two car garage that provides extra storage and leads into a large drop zone. The bonus room upstairs adds more versatile space. Tour the fully furnished Wimberley at our Boerne Design Center.
 HC Design
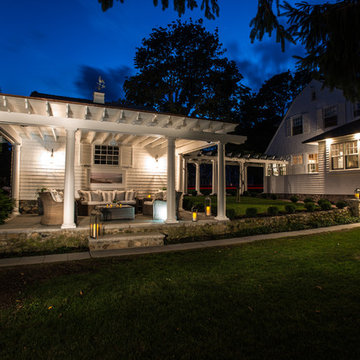
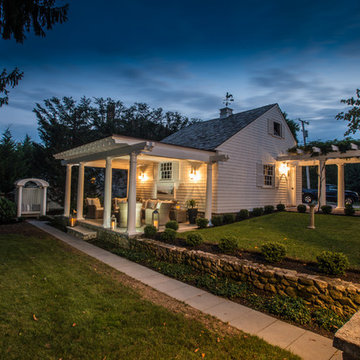
An outdoor sitting room was added to the back of the existing two car detached garage, using the same design elements of the existing pergola that connects the garage to the main house.
Photography by Jack Foley
 Apex Design & Drafting
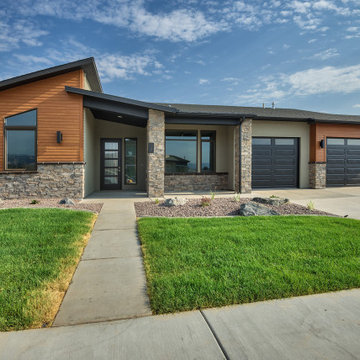
This exquisite design is overflowing with exciting extras. Blending stone with stucco and siding, this attractive exterior features a covered porch, stone pillars, alluring angles, decorative windows, and a metal shed roof. Inside every room and living space was given very careful thought and functions extremely well for perfect livability. The secondary bedrooms are provided with a jack and jill bathroom and the master suite is arranged for plenty of privacy from the secondary bedrooms.

Sponsored
Delaware, OH

Buckeye Basements, Inc.
Central Ohio's Basement Finishing ExpertsBest Of Houzz '13-'21

 Pearl Remodeling

Garage and patio remodeling, turning a 2 car garage and a driveway into an amazing retreat in Los Angeles
Inspiration for a mid-sized contemporary detached two-car garage workshop remodel in Los Angeles
Inspiration for a mid-sized contemporary detached two-car garage workshop remodel in Los Angeles
 Tilson Homes

The Wimberley provides a beautifully designed open living space. The elegant master suite has his and her closets and an oversized master shower. The two other spacious bedrooms share a Jack and Jill bathroom with separate vanities. The great room features soaring cathedral ceilings with wood truss beams and flows into the kitchen with an eating bar and large walk-in pantry. The Wimberley offers a two car garage that provides extra storage and leads into a large drop zone. The bonus room upstairs adds more versatile space. Tour the fully furnished Wimberley at our Boerne Design Center.


 A-1 Builders and Adaptations Design Studio
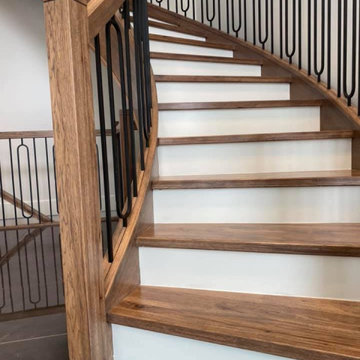
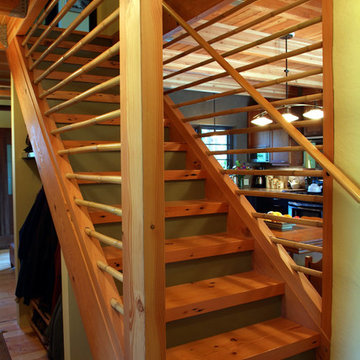
The treads and stair jacks are salvaged, reused beams. And we tied the bamboo details throughout the property, both interior and exterior.
For more information and additional photos of this project, which we both designed and built, go to http://a1builders.ws/2013/04/green-home-among-the-trees/
 HC Design
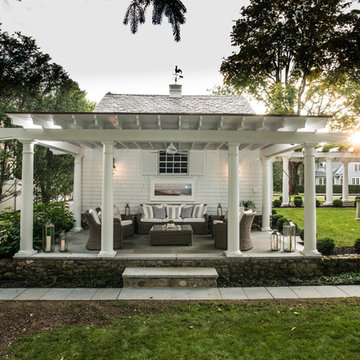
An outdoor sitting room was added to the back of the existing two car detached garage, using the same design elements of the existing pergola that connects the garage to the main house. The deck & side entry addition created a nice sitting space outdoors as well as an indoor sitting room open to the new kitchen.
Photography by Jack Foley

Sponsored
Delaware, OH
Buckeye Basements, Inc.
Central Ohio's Basement Finishing ExpertsBest Of Houzz '13-'21
 HC Design
An outdoor sitting room was added to the back of the existing two car detached garage, using the same design elements of the existing pergola that connects the garage to the main house.
Photography by Jack Foley

 Tilson Homes
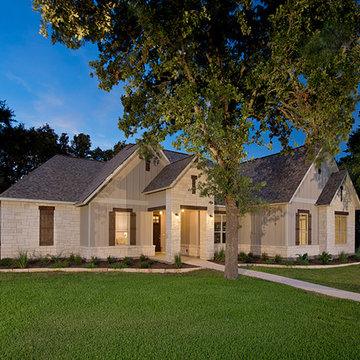
The Wimberley provides a beautifully designed open living space. The elegant master suite has his and her closets and an oversized master shower. The two other spacious bedrooms share a Jack and Jill bathroom with separate vanities. The great room features soaring cathedral ceilings with wood truss beams and flows into the kitchen with an eating bar and large walk-in pantry. The Wimberley offers a two car garage that provides extra storage and leads into a large drop zone. The bonus room upstairs adds more versatile space. Tour the fully furnished Wimberley at our Boerne Design Center.
 Tilson Homes
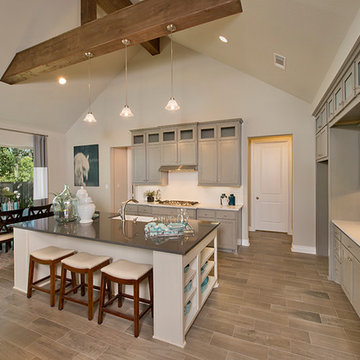
The Wimberley provides a beautifully designed open living space. The elegant master suite has his and her closets and an oversized master shower. The two other spacious bedrooms share a Jack and Jill bathroom with separate vanities. The great room features soaring cathedral ceilings with wood truss beams and flows into the kitchen with an eating bar and large walk-in pantry. The Wimberley offers a two car garage that provides extra storage and leads into a large drop zone. The bonus room upstairs adds more versatile space. Tour the fully furnished Wimberley at our Boerne Design Center.

Sponsored
Delaware, OH
Buckeye Basements, Inc.
Central Ohio's Basement Finishing ExpertsBest Of Houzz '13-'21
 Callahan Custom Homes

Inspiration for a large timeless single-wall ceramic tile and gray floor dedicated laundry room remodel in St Louis with a drop-in sink, recessed-panel cabinets, dark wood cabinets, gray walls, a side-by-side washer/dryer, white countertops and quartzite countertops
 Apex Design & Drafting
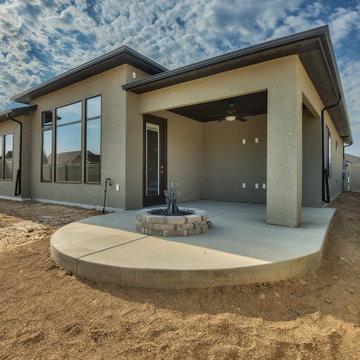
This exquisite design is overflowing with exciting extras. Blending stone with stucco and siding, this attractive exterior features a covered porch, stone pillars, alluring angles, decorative windows, and a metal shed roof. Inside every room and living space was given very careful thought and functions extremely well for perfect livability. The secondary bedrooms are provided with a jack and jill bathroom and the master suite is arranged for plenty of privacy from the secondary bedrooms.
18