
Search results for "Car jack" in Home Design Ideas

 Donald A. Gardner Architects
Overflowing with curb appeal and thoughtful details, this exceptional home plan is designed for easy living. The foyer opens immediately into the great room, where a clerestory window brings in plenty of light. A seating counter brings conversation to the island kitchen, with the dining room nearby leading to the screen porch with fireplace and summer kitchen. Each bedroom in this home plan features a walk-in closet, and two share a Jack-and-Jill bathroom. Practical spaces in this home plan include a huge walk-in pantry, e-space, mud room with built-in shelving, spacious utility room, and a three-car garage.
 Donald A. Gardner Architects
Overflowing with curb appeal and thoughtful details, this exceptional home plan is designed for easy living. The foyer opens immediately into the great room, where a clerestory window brings in plenty of light. A seating counter brings conversation to the island kitchen, with the dining room nearby leading to the screen porch with fireplace and summer kitchen. Each bedroom in this home plan features a walk-in closet, and two share a Jack-and-Jill bathroom. Practical spaces in this home plan include a huge walk-in pantry, e-space, mud room with built-in shelving, spacious utility room, and a three-car garage.
 Donald A. Gardner Architects
Overflowing with curb appeal and thoughtful details, this exceptional home plan is designed for easy living. The foyer opens immediately into the great room, where a clerestory window brings in plenty of light. A seating counter brings conversation to the island kitchen, with the dining room nearby leading to the screen porch with fireplace and summer kitchen. Each bedroom in this home plan features a walk-in closet, and two share a Jack-and-Jill bathroom. Practical spaces in this home plan include a huge walk-in pantry, e-space, mud room with built-in shelving, spacious utility room, and a three-car garage.
Find the right local pro for your project
 Donald A. Gardner Architects
Overflowing with curb appeal and thoughtful details, this exceptional home plan is designed for easy living. The foyer opens immediately into the great room, where a clerestory window brings in plenty of light. A seating counter brings conversation to the island kitchen, with the dining room nearby leading to the screen porch with fireplace and summer kitchen. Each bedroom in this home plan features a walk-in closet, and two share a Jack-and-Jill bathroom. Practical spaces in this home plan include a huge walk-in pantry, e-space, mud room with built-in shelving, spacious utility room, and a three-car garage.
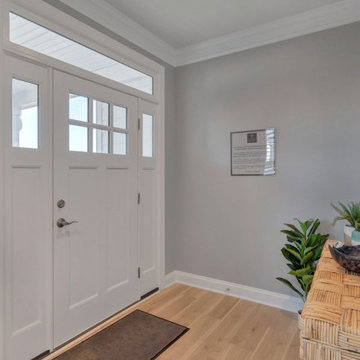
 Southern Development Homes
The Addison single-family design is a sizeable home featuring 4-5 bedrooms, 3.5-5.5 baths, a large primary bedroom suite, and a covered front porch. The thoughtfully designed kitchen features granite countertops with a large island, maple cabinetry, oversized windows, and stainless steel appliances. The Addison also offers additional choices including a morning room extension, main level home office, a covered or screened rear deck/patio, and multiple exterior options. *Basement options available in certain communities and specific homesites
 Donald A. Gardner Architects
Unique features and practical amenities are packed into a modest footprint in this one-story home plan. Columns lead to the cathedral great room, which is open to the island kitchen and dining room. The secondary bedrooms share a Jack-and-Jill bathroom and each enjoy private porch access. Designed for enjoying Mother Nature, a covered porch wraps the rear of the home plan, ending at the cozy screen porch with fireplace, skylights, and summer kitchen. The master suite includes an oversized walk-in closet and an incredible rotunda sitting room filled with windows.



Sponsored
Delaware, OH

Buckeye Basements, Inc.
Central Ohio's Basement Finishing ExpertsBest Of Houzz '13-'21

 Jonathan McGrath Construction, LLC
Since 1984, Jonathan McGrath Construction, a design build custom builder and remodeling company has provided solutions for their client's building needs in the Central Florida area. Jack McGrath, State Certified Building Contractor, applies his extensive custom building and remodeling expertise, creative design concepts and passion for transformation to every project and has earned a reputation for being a true remodeling specialist and custom home builder.
Recognized for excellence in the building industry, Jonathan McGrath Construction, has been the recipient of multiple Parade of Homes, MAME and Chrysalis awards. They also received the prestigious ‘Big 50′ Award from Remodeling Magazine for their outstanding business expertise, exemplary customer services and their ability to stand as a dynamic company role model for the building and remodeling industry. In addition, the company has won numerous other local and national awards.
The company supports their local, state and national building association. Marion McGrath served as the 2011 President of the Home Builder's Association of Orlando (HBA) now known as the Orlando Builder's Association (GOBA). She was the second woman and remodeler to serve as President in the association's 60 year history.

 Marc Julien
Lot 1 of Marc Julien Homes' Coconut Road Project features a chic one story home that combines contemporary lines with warm finishes. This 3300 square foot home is equipped with an oversized master bedroom and bathroom plus expansive his and hers walk-in closets. A large sliding glass door brings in natural light and grants access to the backyard. This home has three additional bedrooms, two of which have a large jack-and-jill bathroom. The open layout of the home and lavish outdoor patio make it ideal for entertaining and enjoying the South Florida weather. The pool and spa, two-car garage, and full sized laundry room add the level of functionality expected with a Marc Julien Home.

 Houston Homes, Inc
Photos by Spacecrafting.com. 5 bed/4 bath w/pond view, 0.3 acre cul-de-sac lot, no direct neighbors behind! Archways, upgraded carpet, hand scraped wood flrs. white enamel trim & lrg windows. Open layout- 9' ceilings, gas frplc w/stone surround & 3 sided mantel. Rustic alder cabinets, granite, radius ctr island & SS appl, w/i pantry. Mstr suite- box vault ceiling, w/i closet, priv bath- dual vanity, soaking tub, walk-in custom tile shower. Lrg mud rm w/bench & locker storage. 4 car tandem garage & more!
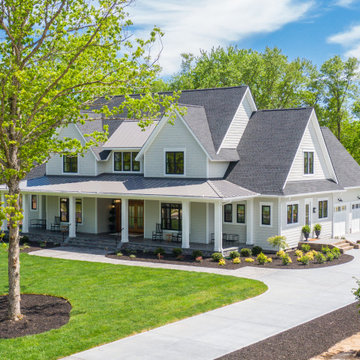
 Kieran J. Liebl, Royal Oaks Design, Inc. MN
This 2-story 3952 sq. ft., Modern Farmhouse plan has 4 bedrooms, 4 bathrooms, and a 3 car garage. This floor plan features a cozy fireplace in the great room, a pocket office, covered front and rear porch, a foyer, front lounge area, an open kitchen with a large island, prep kitchen, and walk-in pantry. The upper level includes 3 bedrooms, a loft, and media center. View plan here - https://royaloaksdesign.com/products/ruth-ann-house-plan

 Fast Equipment
Whether a commercial parking lot, a congested automotive dealership, or a private residential garage, we find better parking and storage solutions - even with limited space available. CALL US TODAY at 800-225-7234 and let us help you discover the best, most cost-effective options for your parking and vehicle storage needs! www.fastequipment.net

 Callahan Custom Homes
Gourmet kitchen features custom cabinetry with crown molding, top-tier suede granite countertops, custom tile backsplash, large center island with a breakfast bar, a huge pantry, top of the line stainless appliances, an instant hot touch sensor faucet, and a pot filler.

Sponsored
Delaware, OH
Buckeye Basements, Inc.
Central Ohio's Basement Finishing ExpertsBest Of Houzz '13-'21
 Donald A. Gardner Architects
Overflowing with curb appeal and thoughtful details, this exceptional home plan is designed for easy living. The foyer opens immediately into the great room, where a clerestory window brings in plenty of light. A seating counter brings conversation to the island kitchen, with the dining room nearby leading to the screen porch with fireplace and summer kitchen. Each bedroom in this home plan features a walk-in closet, and two share a Jack-and-Jill bathroom. Practical spaces in this home plan include a huge walk-in pantry, e-space, mud room with built-in shelving, spacious utility room, and a three-car garage.
 Donald A. Gardner Architects
Overflowing with curb appeal and thoughtful details, this exceptional home plan is designed for easy living. The foyer opens immediately into the great room, where a clerestory window brings in plenty of light. A seating counter brings conversation to the island kitchen, with the dining room nearby leading to the screen porch with fireplace and summer kitchen. Each bedroom in this home plan features a walk-in closet, and two share a Jack-and-Jill bathroom. Practical spaces in this home plan include a huge walk-in pantry, e-space, mud room with built-in shelving, spacious utility room, and a three-car garage.
 Marc Julien
Lot 1 of Marc Julien Homes' Coconut Road Project features a chic one story home that combines contemporary lines with warm finishes. This 3300 square foot home is equipped with an oversized master bedroom and bathroom plus expansive his and hers walk-in closets. A large sliding glass door brings in natural light and grants access to the backyard. This home has three additional bedrooms, two of which have a large jack-and-jill bathroom. The open layout of the home and lavish outdoor patio make it ideal for entertaining and enjoying the South Florida weather. The pool and spa, two-car garage, and full sized laundry room add the level of functionality expected with a Marc Julien Home.
 Kieran J. Liebl, Royal Oaks Design, Inc. MN
This 2-story 3952 sq. ft., Modern Farmhouse plan has 4 bedrooms, 4 bathrooms, and a 3 car garage. This floor plan features a cozy fireplace in the great room, a pocket office, covered front and rear porch, a foyer, front lounge area, an open kitchen with a large island, prep kitchen, and walk-in pantry. The upper level includes 3 bedrooms, a loft, and media center. View plan here - https://royaloaksdesign.com/products/ruth-ann-house-plan

Sponsored
Delaware, OH
Buckeye Basements, Inc.
Central Ohio's Basement Finishing ExpertsBest Of Houzz '13-'21
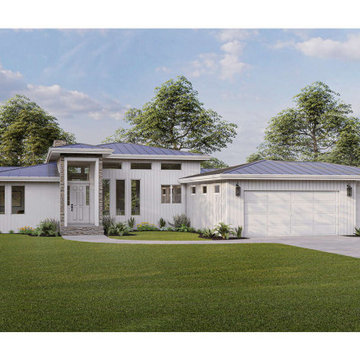
 America's Best House Plans
Features
Bedrooms: Jack and Jill Bathroom
Master On Main Floor
Garage: Front Entry Garage
Kitchen: Kitchen Island Open Floor Plan
Laundry: Laundry On Main Floor
Outdoor: Front Porch
Rear Porch
Rooms: Media Room
Office
Total Heated Area:1,900 sq. ft.
First Floor: 1,900 sq. ft.
Basement: 1,900 sq. ft.
Garage: 960 sq. ft.
Floors: 1
Bedrooms: 3-5
Bathrooms:2
Half baths: 1
Garage: 3 car
 Callahan Custom Homes
Gourmet kitchen features custom cabinetry with crown molding, top-tier suede granite countertops, custom tile backsplash, large center island with a breakfast bar, a huge pantry, top of the line stainless appliances, an instant hot touch sensor faucet, and a pot filler.

 Taos Landscaping
Design ideas for a southwestern drought-tolerant and full sun front yard stone garden path in Albuquerque for summer.
40