
Search results for "Car jack" in Home Design Ideas
 Emerald Park Homes Ltd
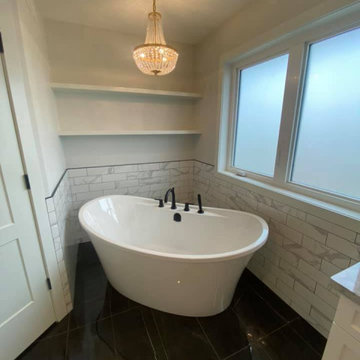
Freestanding bathtub - contemporary master white tile and marble tile porcelain tile, black floor and double-sink freestanding bathtub idea with shaker cabinets, white cabinets, a one-piece toilet, white walls, an undermount sink, granite countertops, a hinged shower door, multicolored countertops and a built-in vanity

 Kieran J. Liebl, Royal Oaks Design, Inc. MN
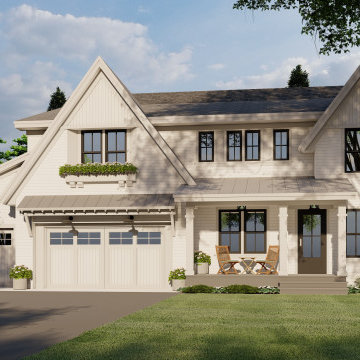
This 2-story 3879 sq. ft. Modern Farmhouse plan has 4 bedrooms, 3 1/2 bathrooms, with a front entry 2-car garage. This open floor plan features a cozy fireplace in the great room, covered front porch, screened in rear sitting room with fireplace. This house has a large foyer, front office, an open Kitchen with a large island, Butler's Pantry, and eating Nook. The upper level includes the Master suite with a massive walk-in closet, a huge loft, 2nd floor laundry room, and a Jack and Jill bathroom. View plan here - https://royaloaksdesign.com/products/abigail-house-plan
Find the right local pro for your project
 Apex Design & Drafting
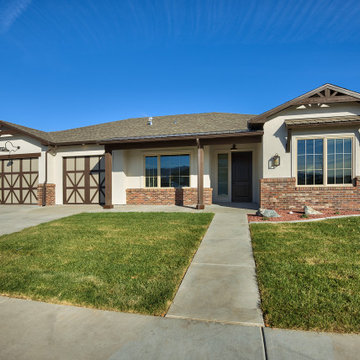
This exquisite design is overflowing with exciting extras. Blending stone with stucco this attractive exterior features a covered porch, wood pillars, stone, decorative windows, and metal roof accents. Inside every room and living space was given very careful thought and functions extremely well for perfect livability. The secondary bedrooms are provided with a jack and jill bathroom and the master suite is arranged for plenty of privacy from the secondary bedrooms.

 Improve Canada
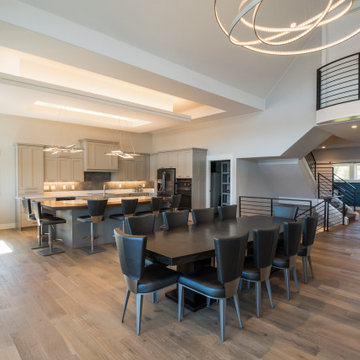
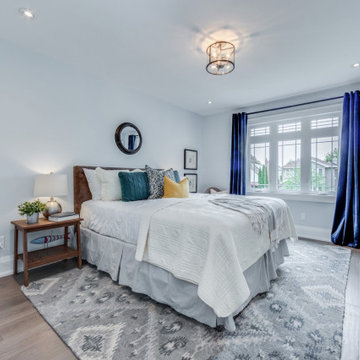
3700 sq.ft. of liveable space including basement on a lot of 3836 sq.ft.
• Exterior Basement Entrance
• Gym with dedicated bathroom and closet
• Covered Porch
• 1-car garage with mudroom entrance and powder room
• Open concept main floor
• Kitchen with dedicated service area and pantry
• Curtain wall overlooking wood deck
• Jack and Jill bathroom
• Master Bedroom
o Walk-in Closet with his/her entrance
o Tub/shower combo ensuite with his/her vanity and privacy toilet
o Private Balcony
• 4 bedroom, 4.5 bathroom
 Kieran J. Liebl, Royal Oaks Design, Inc. MN
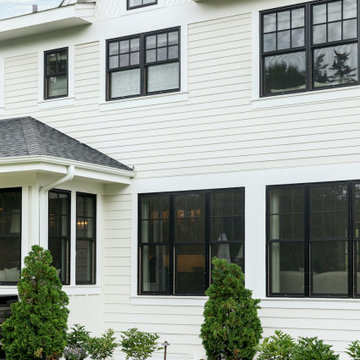
This 2-story 3879 sq. ft. Modern Farmhouse plan has 4 bedrooms, 3 1/2 bathrooms, with a front entry 2-car garage. This open floor plan features a cozy fireplace in the great room, covered front porch, screened in rear sitting room with fireplace. This house has a large foyer, front office, an open Kitchen with a large island, Butler's Pantry, and eating Nook. The upper level includes the Master suite with a massive walk-in closet, a huge loft, 2nd floor laundry room, and a Jack and Jill bathroom. View plan here - https://royaloaksdesign.com/products/abigail-house-plan

Sponsored
Delaware, OH

Buckeye Basements, Inc.
Central Ohio's Basement Finishing ExpertsBest Of Houzz '13-'21
 Improve Canada
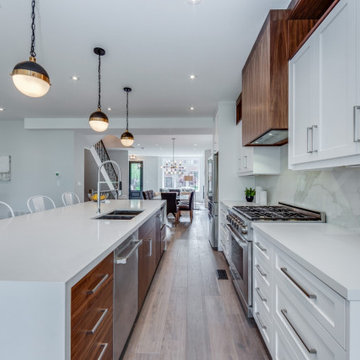
3700 sq.ft. of liveable space including basement on a lot of 3836 sq.ft.
• Exterior Basement Entrance
• Gym with dedicated bathroom and closet
• Covered Porch
• 1-car garage with mudroom entrance and powder room
• Open concept main floor
• Kitchen with dedicated service area and pantry
• Curtain wall overlooking wood deck
• Jack and Jill bathroom
• Master Bedroom
o Walk-in Closet with his/her entrance
o Tub/shower combo ensuite with his/her vanity and privacy toilet
o Private Balcony
• 4 bedroom, 4.5 bathroom
 Emerald Park Homes Ltd
Freestanding bathtub - contemporary master white tile and marble tile porcelain tile, black floor and double-sink freestanding bathtub idea with shaker cabinets, white cabinets, a one-piece toilet, white walls, an undermount sink, granite countertops, a hinged shower door, multicolored countertops and a built-in vanity
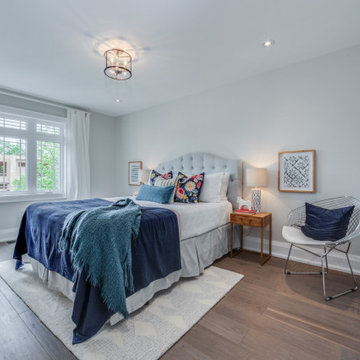 Improve Canada
3700 sq.ft. of liveable space including basement on a lot of 3836 sq.ft.
• Exterior Basement Entrance
• Gym with dedicated bathroom and closet
• Covered Porch
• 1-car garage with mudroom entrance and powder room
• Open concept main floor
• Kitchen with dedicated service area and pantry
• Curtain wall overlooking wood deck
• Jack and Jill bathroom
• Master Bedroom
o Walk-in Closet with his/her entrance
o Tub/shower combo ensuite with his/her vanity and privacy toilet
o Private Balcony
• 4 bedroom, 4.5 bathroom
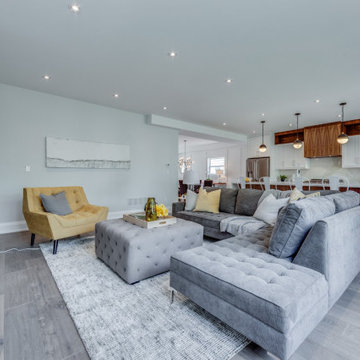 Improve Canada
3700 sq.ft. of liveable space including basement on a lot of 3836 sq.ft.
• Exterior Basement Entrance
• Gym with dedicated bathroom and closet
• Covered Porch
• 1-car garage with mudroom entrance and powder room
• Open concept main floor
• Kitchen with dedicated service area and pantry
• Curtain wall overlooking wood deck
• Jack and Jill bathroom
• Master Bedroom
o Walk-in Closet with his/her entrance
o Tub/shower combo ensuite with his/her vanity and privacy toilet
o Private Balcony
• 4 bedroom, 4.5 bathroom
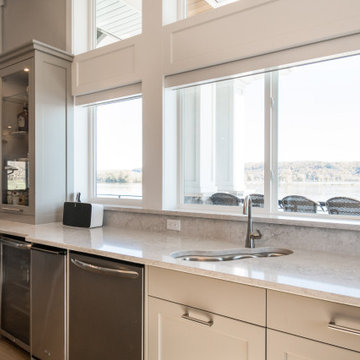
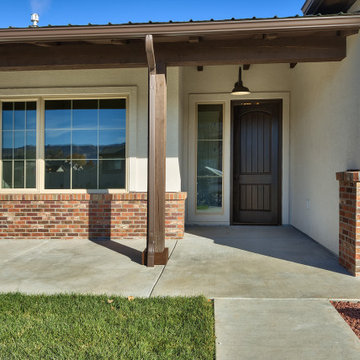 Apex Design & Drafting
This exquisite design is overflowing with exciting extras. Blending stone with stucco this attractive exterior features a covered porch, wood pillars, stone, decorative windows, and metal roof accents. Inside every room and living space was given very careful thought and functions extremely well for perfect livability. The secondary bedrooms are provided with a jack and jill bathroom and the master suite is arranged for plenty of privacy from the secondary bedrooms.

Sponsored
Delaware, OH
Buckeye Basements, Inc.
Central Ohio's Basement Finishing ExpertsBest Of Houzz '13-'21
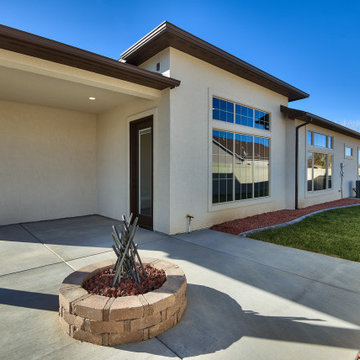 Apex Design & Drafting
This exquisite design is overflowing with exciting extras. Blending stone with stucco this attractive exterior features a covered porch, wood pillars, stone, decorative windows, and metal roof accents. Inside every room and living space was given very careful thought and functions extremely well for perfect livability. The secondary bedrooms are provided with a jack and jill bathroom and the master suite is arranged for plenty of privacy from the secondary bedrooms.
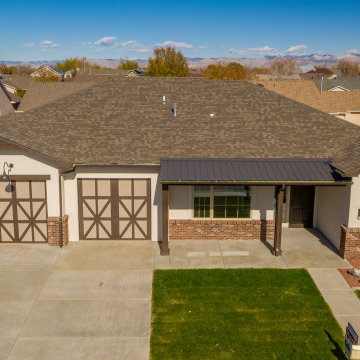 Apex Design & Drafting
This exquisite design is overflowing with exciting extras. Blending stone with stucco this attractive exterior features a covered porch, wood pillars, stone, decorative windows, and metal roof accents. Inside every room and living space was given very careful thought and functions extremely well for perfect livability. The secondary bedrooms are provided with a jack and jill bathroom and the master suite is arranged for plenty of privacy from the secondary bedrooms.
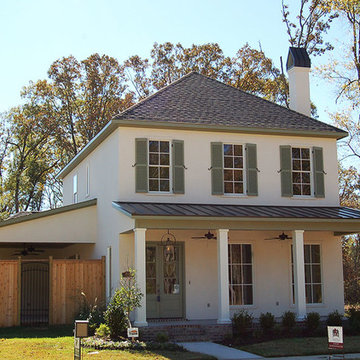
 Vintage Homes
4 Bedrooms, 3.5 Baths with 3,152 Square Feet. 2 car garage. This home has everything – 4 bedrooms with a large “flex” room that could be a 5th Bedroom/Media/Playroom. Downstairs 2 bedrooms with 2 full baths; upstairs 2 bedrooms with a Jack & Jill bath. Fabulous Kitchen with to-the-ceiling cabinetry, high-end appliances, walk-in pantry. Separate office. Outdoor Fireplace and large covered front and side porches. Enormous Master Suite. Beautiful Master Bath with lots of storage. Exterior and interior finishes selected by Designer Jenny Johnston. Photos by Jeff McGee.
 Apex Design & Drafting
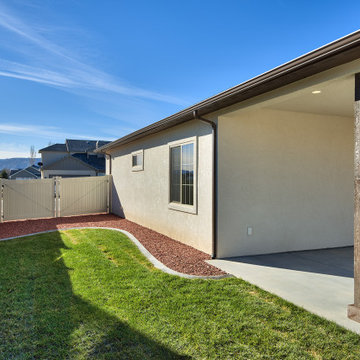
This exquisite design is overflowing with exciting extras. Blending stone with stucco this attractive exterior features a covered porch, wood pillars, stone, decorative windows, and metal roof accents. Inside every room and living space was given very careful thought and functions extremely well for perfect livability. The secondary bedrooms are provided with a jack and jill bathroom and the master suite is arranged for plenty of privacy from the secondary bedrooms.

Sponsored
Delaware, OH
Buckeye Basements, Inc.
Central Ohio's Basement Finishing ExpertsBest Of Houzz '13-'21
 Callahan Custom Homes

The luxurious master bathroom features heated tile floors, a steam shower with rain shower head, dual vanities with granite countertops, and a soaker bathtub framed against an antique mirror wall.
 Apex Design & Drafting
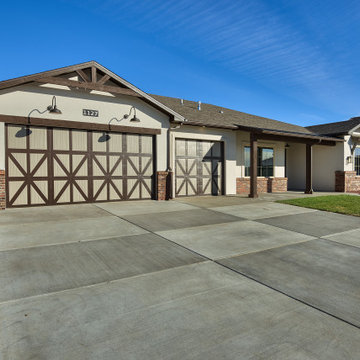
This exquisite design is overflowing with exciting extras. Blending stone with stucco this attractive exterior features a covered porch, wood pillars, stone, decorative windows, and metal roof accents. Inside every room and living space was given very careful thought and functions extremely well for perfect livability. The secondary bedrooms are provided with a jack and jill bathroom and the master suite is arranged for plenty of privacy from the secondary bedrooms.
 Apex Design & Drafting
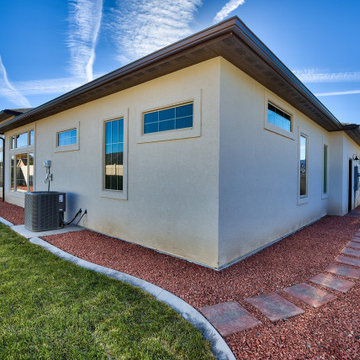
This exquisite design is overflowing with exciting extras. Blending stone with stucco this attractive exterior features a covered porch, wood pillars, stone, decorative windows, and metal roof accents. Inside every room and living space was given very careful thought and functions extremely well for perfect livability. The secondary bedrooms are provided with a jack and jill bathroom and the master suite is arranged for plenty of privacy from the secondary bedrooms.
36