
Search results for "Caramel wall" in Home Design Ideas

 Cityhaüs Design Consultants
With strong space planning skills, Cityhaus reconfigured an unworkable kitchen, and custom designed for double the cabinetry. They designed a pass-through counter to the living room to highlight a large-scale original window. To reflect the light in this new living - dining - cooking open space, Rosario choose pale green for the custom cabinetry and glass subway tiles for the kitchen accent wall. Rosario's color choices reflect light and create space - creamy whites on the walls and newly smoothed ceilings - and a warm caramel brown ceramic tile floor throughout the open space.

 Geschke Group Architecture
Example of a transitional open concept light wood floor family room design in Austin with gray walls, a wall-mounted tv and a standard fireplace

 Mark Thomas Home
SKU 962-94866
Finish Shown with Caramel finish
Five finishes available: Chalk, Chestnut, Espresso, Caramel or Taupe
Fabric Shown with HFC-UNFORGETTABLERUB fabric
Over 20 in-stock fabrics and over 40 custom fabrics available
Features: Upholstered backs
Side rails can be flipped for option of mattress & box spring or platform bed with mattress only
Metal bed lock for easy assembly
Underbed height: 4-inches with block leg, 7-inches with tapered leg
Interior dimension: 78 1/2W x 82D
86-in. XL Rails with no slat support rails also available to be used with adjustable beds
Find the right local pro for your project

Family room - 1960s open concept medium tone wood floor and exposed beam family room idea in Phoenix with white walls and a wall-mounted tv

 Opus Mosaics
Custom stained glass and glass mosaic tile wall mirror in black, amber, gun metal gray, black, brown, caramel, and cream. Features beveled edge center glass mirror and American-made stained glass.


 Joie De Vie Interiors
A beautiful modern home is warmed with organic touches, caramel leather chairs, a reclaimed wood table, hide rug and creamy white sofas.
Large minimalist open concept dark wood floor and black floor living room photo with white walls, a standard fireplace and a stone fireplace
Large minimalist open concept dark wood floor and black floor living room photo with white walls, a standard fireplace and a stone fireplace

Sponsored
Columbus, OH

Wannemacher Interiors
Customized Award-Winning Interior Design Solutions in Franklin Cnty OH

 InHance
Neufocus
Beach style formal light wood floor living room photo in Los Angeles with white walls and no fireplace
Beach style formal light wood floor living room photo in Los Angeles with white walls and no fireplace

 Michels Homes
Kitchen Design: Mingle | Design: RDS Architects | Photography: Spacecrafting Photography
Large transitional l-shaped medium tone wood floor eat-in kitchen photo in Minneapolis with an undermount sink, medium tone wood cabinets, multicolored backsplash, stainless steel appliances, an island, granite countertops, recessed-panel cabinets and matchstick tile backsplash
Large transitional l-shaped medium tone wood floor eat-in kitchen photo in Minneapolis with an undermount sink, medium tone wood cabinets, multicolored backsplash, stainless steel appliances, an island, granite countertops, recessed-panel cabinets and matchstick tile backsplash


 Hallmark Building Group, Inc.
Example of a country formal medium tone wood floor living room design in Nashville with brown walls, a standard fireplace and a stone fireplace

 KA Architecture
Inspiration for a mid-sized rustic u-shaped dark wood floor kitchen remodel with medium tone wood cabinets, white backsplash, subway tile backsplash, stainless steel appliances and a peninsula

 User
Converted a water damaged master bath that had lots of caramel toned marble into an clean sophisticated retreat. Concrete porcelain tile floors and bright white quartz complete the look to make this a creative collaboration of materials. Matte black and mixed metals were some of the details that weren't overlooked.
Designer: Amy Wettersten
Photographer: Vadim Gurevich

Sponsored
Sunbury, OH

J.Holderby - Renovations
Franklin County's Leading General Contractors - 2X Best of Houzz!
 Joie De Vie Interiors
A beautiful modern home is warmed with organic touches, caramel leather chairs, a reclaimed wood table, hide rug and creamy white sofas.
Family room - large modern open concept dark wood floor and black floor family room idea with white walls, a standard fireplace and a stone fireplace
Family room - large modern open concept dark wood floor and black floor family room idea with white walls, a standard fireplace and a stone fireplace

 The Mansion
Designer Rhonda Staley developed this scheme in light neutrals, which enhance the open floor-plan and sun-light-washed rooms. The kitchen cabinetry is off-white with a caramel glaze. Countertops are granite with a mosaic stone inset behind stovetop. Flooring is a quarter sawn white oak to coordinate with exposed beams in the great room ceiling.

 nfm_kansascity
Inspiration for a contemporary open concept living room remodel in Kansas City with beige walls, a ribbon fireplace and a wall-mounted tv
 lavish
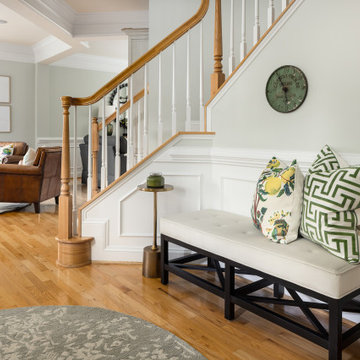
This whole-home remodel in Raleigh, NC blends warm organic textures with clean modern lines for a look that feels current but built to last.
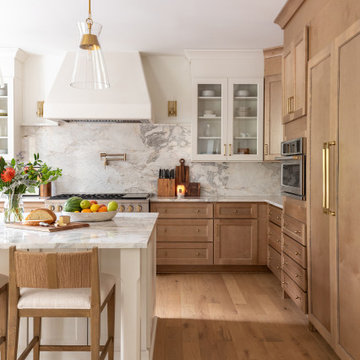
The kitchen remodel pairs white oak cabinetry with a contrasting white island, all wrapped in dramatic full-slab marble that runs from the countertops up the backsplash to a sculpted plaster-style range hood.
Brass hardware, glass cone pendants, woven-back oak counter stools, and wide-plank white oak flooring keep the palette light and layered — a kitchen design that's as practical for family life as it is beautiful.
In the two-story family room, our team designed around the dramatic ceiling height with an oversized gallery of landscape art, a deep white sectional, a caramel leather swivel chair, and a charcoal ottoman that grounds the space.
The formal dining room design makes a bolder statement: a coffered ceiling and wall paneling in a rich espresso-black envelop a solid wood table with rope-back chairs, connected to the rest of the main floor through a series of arched openings.
A casual dining nook nearby features a double-sided fireplace clad in large-format slate-look tile, a round pedestal table, and olive velvet chairs beneath a fluted drum pendant.
As a full-service interior design firm in Raleigh, NC, Lavish led this project from kitchen design and materials selection through the living room, dining room, and finishing details — delivering a cohesive home design where every space connects.

Sponsored
Sunbury, OH
J.Holderby - Renovations
Franklin County's Leading General Contractors - 2X Best of Houzz!

 Hajoca Bath & kitchen Showroom of York
Small eclectic single-wall eat-in kitchen photo in Philadelphia with an undermount sink, recessed-panel cabinets, white cabinets, quartz countertops, white backsplash, ceramic backsplash, stainless steel appliances and no island


48