
Search results for "Caramel wall" in Home Design Ideas

 Artistic Interior Design/Amy N. Lee, ASID
Beach style dark wood floor and brown floor bedroom photo in Charlotte with white walls and a standard fireplace

 Twelve Stones Designs, LLC
C.L. Fry Photo
Mid-sized transitional master gray tile and ceramic tile ceramic tile freestanding bathtub photo in Austin with furniture-like cabinets, gray cabinets, white walls, an undermount sink and quartz countertops
Mid-sized transitional master gray tile and ceramic tile ceramic tile freestanding bathtub photo in Austin with furniture-like cabinets, gray cabinets, white walls, an undermount sink and quartz countertops

 Multi-Area Developments Inc.
Wall Colour: Dulux / ICI Camelcoat #20YY 43/200
Flooring: Adamson Flooring Chateau-Acacia agend plank Driftwood
Plaster Crown moulding and wainscotting
Find the right local pro for your project

 ARDIN interior design
Inspiration for a farmhouse open concept light wood floor, shiplap ceiling and shiplap wall family room remodel in Charleston with white walls

 MDB Design Group
The traditional fireplace mantel was replaced with floor to ceiling onyx slabs on the wall and hearth to create a dramatic focal point. To the left of the fireplace is a dry bar with an under counter refrigerator. The storage ottoman is upholstered in leather and accented with trays for drinks. The custom rug has the muted, greys, greens and caramel hues in an abstracts pattern.
JRY & Co.



Sponsored
Delaware, OH

Buckeye Basements, Inc.
Central Ohio's Basement Finishing ExpertsBest Of Houzz '13-'21
 Multi-Area Developments Inc.
Wall Colour: Dulux / ICI Basketry #20YY 31/205
Flooring: Midgley West Villa Imperiale Noce 24" x 24"
Cabinetry: Frendel Kitchens Maple in Chocolate and Parchment with chocolate glaze.
 Level Studio
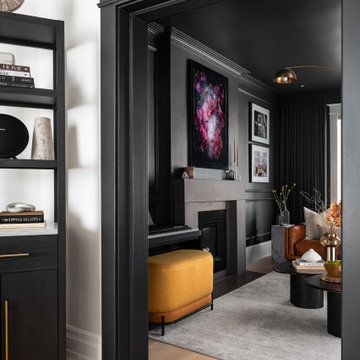
The living room goes fully black, ceiling included, with painted casings around the entryways that frame it like a portal from the foyer and dining room. Tone-on-tone black runs through the picture frames, coffee tables, piano, shelves, and drapery, warmed by texture rather than colour. A grey armchair, a yellow piano bench, and a caramel leather sofa draw the eye, beneath a limited-edition Bruce Boyd piece over the fireplace.
 John Lum Architecture, Inc. AIA
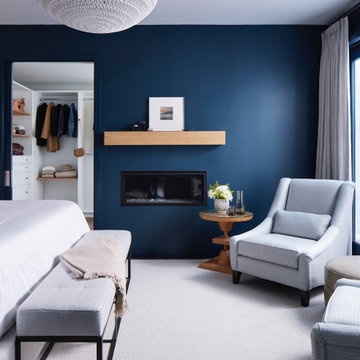
The master bedroom walls, grasscloth painted navy, evoke a dramatic moodiness.
Interior Designer: Amanda Teal
Photographer: John Merkl
Home design - transitional home design idea in San Francisco
Home design - transitional home design idea in San Francisco
 Multi-Area Developments Inc.
Wall Colour: Dulux / ICI Basketry #20YY 31/205
Flooring: Midgley West Villa Imperiale Noce 24" x 24"
Cabinetry: Frendel Kitchens Maple in Chocolate and Parchment with chocolate glaze.
 Multi-Area Developments Inc.
Wall Colour: Dulux / ICI Oyster Bay #90YY 63/044
Carpet: Hinder Island Sand Castle 516
Windows with transom and colonial grill style by Pollard Windows.
 Multi-Area Developments Inc.
Wall Colour: Dulux / ICI Oyster Bay #90YY 63/044
Carpet: Hinder Island Sand Castle 516
Windows with transom and colonial grill style by Pollard Windows.
Vaulted Ceilings

Sponsored
Sunbury, OH

J.Holderby - Renovations
Franklin County's Leading General Contractors - 2X Best of Houzz!

 Howells Architecture + Design
Anna M Campbell; annamcampbell.com
Enclosed kitchen - contemporary enclosed kitchen idea in Portland with a farmhouse sink, flat-panel cabinets, dark wood cabinets, quartzite countertops, black backsplash, ceramic backsplash and stainless steel appliances
Enclosed kitchen - contemporary enclosed kitchen idea in Portland with a farmhouse sink, flat-panel cabinets, dark wood cabinets, quartzite countertops, black backsplash, ceramic backsplash and stainless steel appliances
 Level Studio
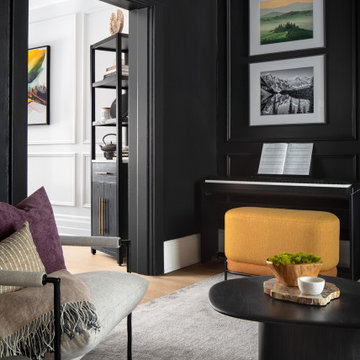
Wider-plank floor with a warm yellow tone balancing the dark scheme.
Example of a trendy home design design in Toronto
Example of a trendy home design design in Toronto
 Multi-Area Developments Inc.
Wall Colour: Dulux / ICI Camelcoat #20YY 43/200
Flooring: Adamson Flooring Chateau-Acacia agend plank Driftwood
Plaster Crown moulding and wainscotting
 Level Studio
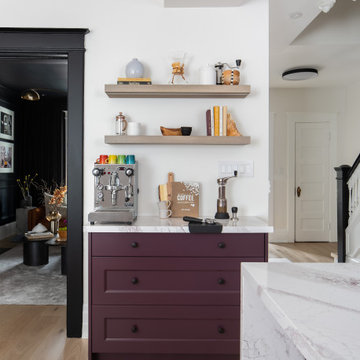
Custom coffee station with drawers and two illuminated floating oak shelves.
Inspiration for a contemporary home bar remodel in Toronto
Inspiration for a contemporary home bar remodel in Toronto

Sponsored
Fredericksburg, OH

High Point Cabinets
Columbus' Experienced Custom Cabinet Builder | 4x Best of Houzz Winner

 O’Hara Interiors
Martha O'Hara Interiors, Furnishings & Photo Styling | John Kraemer & Sons, Builder | Charlie and Co Design, Architect | Corey Gaffer Photography
Please Note: All “related,” “similar,” and “sponsored” products tagged or listed by Houzz are not actual products pictured. They have not been approved by Martha O’Hara Interiors nor any of the professionals credited. For information about our work, please contact design@oharainteriors.com.

 The Southern Basement Company
Photo by The Southern Basement Company
Inspiration for a timeless staircase remodel in Atlanta
Inspiration for a timeless staircase remodel in Atlanta
45