
Search results for "Carbonated" in Home Design Ideas
 Envisioning Green
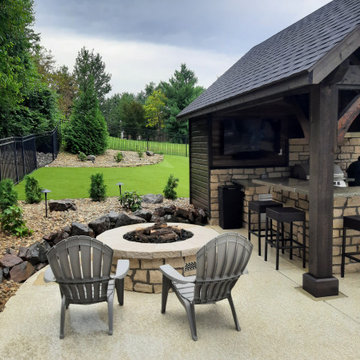
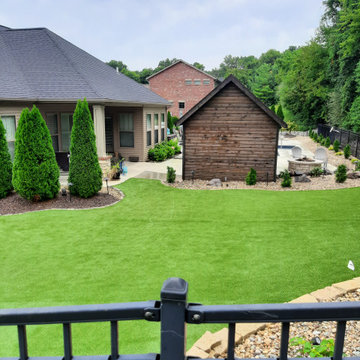
This Glen Carbon backyard was designed to feel like a private resort, where every detail invites relaxation and connection. At the heart of the space is a custom-built cedar pavilion that anchors the outdoor living area and provides shade and shelter for year-round enjoyment. Beneath the pavilion, a fully integrated outdoor kitchen with stone masonry, granite countertops, built-in grill, bar seating, and entertainment features creates a natural gathering place for guests.
A custom gas firepit seating area extends the experience beyond the kitchen, offering a warm and inviting spot to unwind on cool evenings. Surrounding the pool, the paver patio was designed with flowing curves and contrasting borders to visually connect the outdoor kitchen, pool, and lounge spaces into one cohesive backyard environment. Synthetic turf and low-maintenance landscaping were incorporated to keep the space clean, functional, and visually striking throughout the year.
This project was built to maximize entertainment, comfort, and property value, turning a standard backyard into a luxury outdoor living destination tailored for everyday enjoyment and unforgettable gatherings.
Project Overview
• Custom cedar pavilion
• Outdoor kitchen with grill and bar
• Gas firepit seating area
• Paver patio and pool integration
• Synthetic turf and landscaping
• Landscape lighting
 Burdge & Associates Architects
Modern contemporary home in Malibu, CA
Architecture & Design: Burdge & Associates Architects
Photos: MK Sadler
Developer: FBHearthstone

Trendy light wood floor and beige floor bedroom photo in Los Angeles with white walls and a ribbon fireplace
Trendy light wood floor and beige floor bedroom photo in Los Angeles with white walls and a ribbon fireplace
 Arizona Tile
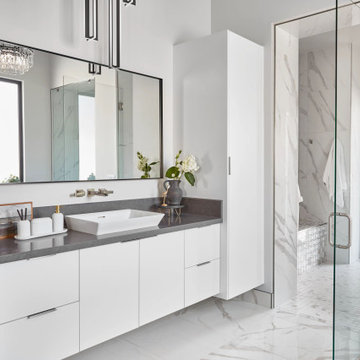
The granite is perfect for large projects as well as for kitchen countertops. The Satin finish brings out more depth in this stone and provides a unique texture.
Find the right local pro for your project
 Burdge & Associates Architects
Modern contemporary home in Malibu, CA
Architecture & Design: Burdge & Associates Architects
Photos: MK Sadler
Developer: FBHearthstone
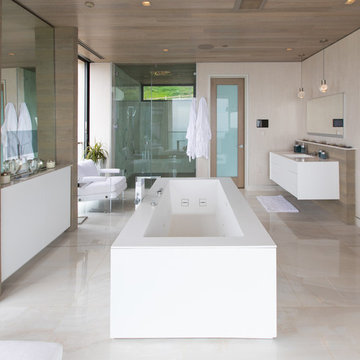
Trendy master beige tile beige floor bathroom photo in Los Angeles with flat-panel cabinets, white cabinets, beige walls, an undermount sink, a hinged shower door and beige countertops
Trendy master beige tile beige floor bathroom photo in Los Angeles with flat-panel cabinets, white cabinets, beige walls, an undermount sink, a hinged shower door and beige countertops

 Nanette Wong
Photo: Nanette Wong © 2014 Houzz
Inspiration for a small eclectic living room remodel in San Francisco
Inspiration for a small eclectic living room remodel in San Francisco

 Van Matre Construction, LLC

Inspiration for a large rustic beige one-story adobe exterior home remodel in Denver



 PORCELANOSA Group
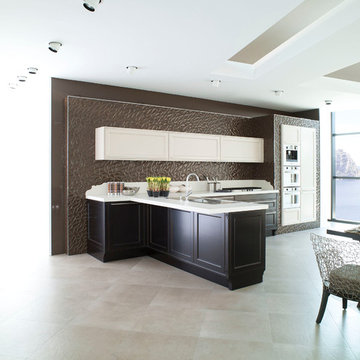
G445 Carbon / Arcilla
Find a Porcelanosa location near you: http://www.porcelanosa-usa.com/us-locations/

 Floret
Learn seed starting basics and get a jump start on growing the flower garden of your dreams. In this striking guide you will find everything you need to grow, harvest, and arrange stunning seasonal blooms. With equal parts instruction and inspiration, Floret Farm’s Cut Flower Garden welcomes you into Erin Benzakein’s abundant, bloom-filled world, and is a feast for every flower lover’s eyes and soul. Floret Farm's Cut Flower Garden. Written by Erin Benzakein with Julie Chai. Photos by Michèle M. Waite. Published by Chronicle Books.

 Stone and Cottonwood
What does carbon negative mean? This sofa is mostly made of wood. Wood is mostly made of atmospheric carbon, which trees draw from our atmosphere as they grow. This sofa contains 220 pounds of wood, and recycled cotton. about half of that weight is carbon absorbed from the atmosphere, or 110 pounds. I had to use 3.2 gallons of gasoline to move the log, mill the log, and carry the wood to my shop. The gasoline contained 20 pounds of carbon, so 20 - 110 = -90 pounds of carbon still associated with this sofa.
Kevin Kisich
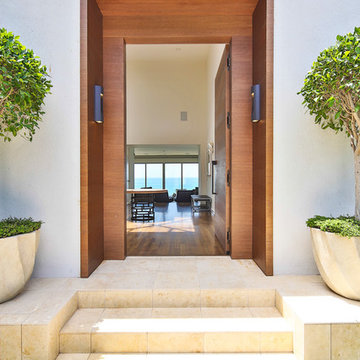


 RTH Building Company
Kyle Caldwell
Elegant white two-story exterior home photo in New York with a shingle roof
Elegant white two-story exterior home photo in New York with a shingle roof

 Stone Action
Thanks to The Beveled Edge for providing us this picture and fabricating this home bar! http://bevelededge.net/
See more marble or other types of our stone: http://www.stoneaction.com
Why Fantasy Brown is a hard marble and not a quartzite:
It mostly does perform like a quartzite or a granite. It’s a great stone. Geologically it does have some calcium carbonate & thus is a marble. A very hard marble. Even so, we have never noticed it etch, but since there’s some calcium carbonate we call it what it is – marble.
Some marbles are much harder than others, and the same goes for quartzite. Geologically speaking, it contains the mineral calcium carbonate, which is a defining feature of marble. However, it’s an extremely hard marble with a very low risk of etching or staining. In other words, it behaves like a quartzite.
You can only really be sure you are getting a hard or soft marble by going to a reputable stone supplier. We are the ones importing the stone directly and are knowledgeable about where the stone is coming from and what minerals it contains. We like all of our stones and we want you to be happy with the long term final outcome of your project!
 Envisioning Green
This Glen Carbon backyard was designed to feel like a private resort, where every detail invites relaxation and connection. At the heart of the space is a custom-built cedar pavilion that anchors the outdoor living area and provides shade and shelter for year-round enjoyment. Beneath the pavilion, a fully integrated outdoor kitchen with stone masonry, granite countertops, built-in grill, bar seating, and entertainment features creates a natural gathering place for guests.
A custom gas firepit seating area extends the experience beyond the kitchen, offering a warm and inviting spot to unwind on cool evenings. Surrounding the pool, the paver patio was designed with flowing curves and contrasting borders to visually connect the outdoor kitchen, pool, and lounge spaces into one cohesive backyard environment. Synthetic turf and low-maintenance landscaping were incorporated to keep the space clean, functional, and visually striking throughout the year.
This project was built to maximize entertainment, comfort, and property value, turning a standard backyard into a luxury outdoor living destination tailored for everyday enjoyment and unforgettable gatherings.
Project Overview
• Custom cedar pavilion
• Outdoor kitchen with grill and bar
• Gas firepit seating area
• Paver patio and pool integration
• Synthetic turf and landscaping
• Landscape lighting


 Van Matre Construction, LLC


Inspiration for a large cottage beige one-story adobe exterior home remodel in Denver
6