
Search results for "Card management" in Home Design Ideas
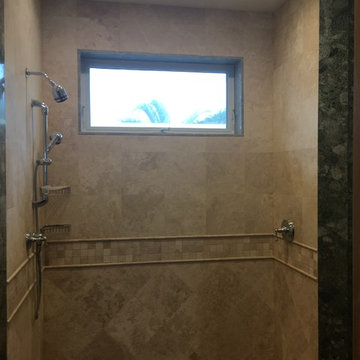

Inspiration for a mid-sized contemporary built-in desk medium tone wood floor home office remodel with yellow walls and no fireplace

 Braun + Adams Interiors
Vivian Johnson
Study space transitional kids' study room photo in San Francisco
Study space transitional kids' study room photo in San Francisco
Find the right local pro for your project

 ASID San Diego Chapter
1st Place
Residential Space Over 3,500 square feet
Kellie McCormick, ASID
McCormick and Wright
Example of a large transitional built-in desk light wood floor home office design in San Diego with white walls
Example of a large transitional built-in desk light wood floor home office design in San Diego with white walls

 Union Studio
Union Studio / Matthew Bear
Inspiration for an industrial home office remodel in San Francisco
Inspiration for an industrial home office remodel in San Francisco



 GS Property Management & Home Improvements, LLC
Removed all construction debris and rubbish from rear yard from a property rehabbing project to a 1st floor apartment for an investor in Bloomfield, New Jersey...



 Lewis Construction NYC, Inc.
Library
Inspiration for a timeless family room library remodel in New York with no fireplace
Inspiration for a timeless family room library remodel in New York with no fireplace

 Allen Construction
Designer: Allen Construction
General Contractor: Allen Construction
Photographer: Jim Bartsch Photography
1960s one-story glass exterior home idea in Los Angeles
1960s one-story glass exterior home idea in Los Angeles
 UpperKey
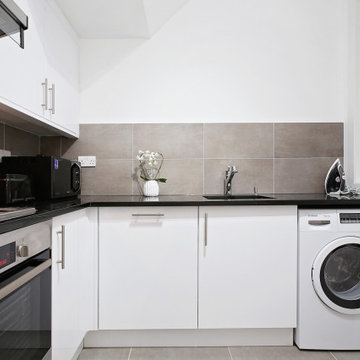
The laundry room in London's apartment is a small but functional space where residents can clean and dry their clothes. It is typically located in a designated area within the building, often in the basement or on a lower floor. The laundry room is equipped with a range of washing machines and dryers, as well as laundry baskets and folding tables. Residents can use their building key or access card to enter the laundry room, and most facilities require payment to use the machines. Overall, the laundry room in London's apartment provides a convenient and accessible option for residents to maintain their clothing and linens.

 B Moore Design, Inc.
This was a gut renovation, full architectural details, space layout and design, including construction management and furniture/finish selections in Union Square NYC.




 Avenelle Design and Management Inc.
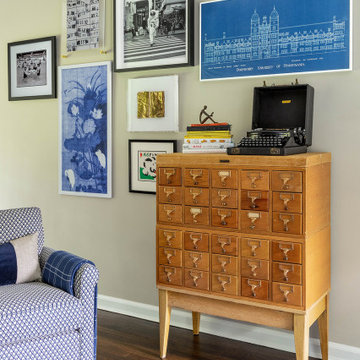
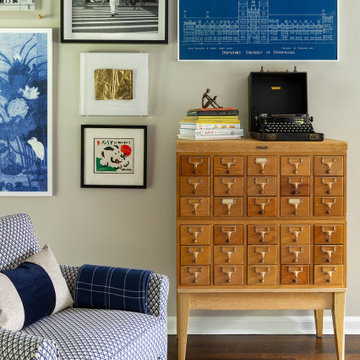
Example of a mid-sized classic 3/4 brown tile bathroom design in Miami with recessed-panel cabinets, dark wood cabinets, gray walls, an undermount sink, granite countertops and gray countertops

 Drewett Works
The primary goal for this project was to craft a modernist derivation of pueblo architecture. Set into a heavily laden boulder hillside, the design also reflects the nature of the stacked boulder formations. The site, located near local landmark Pinnacle Peak, offered breathtaking views which were largely upward, making proximity an issue. Maintaining southwest fenestration protection and maximizing views created the primary design constraint. The views are maximized with careful orientation, exacting overhangs, and wing wall locations. The overhangs intertwine and undulate with alternating materials stacking to reinforce the boulder strewn backdrop. The elegant material palette and siting allow for great harmony with the native desert.
The Elegant Modern at Estancia was the collaboration of many of the Valley's finest luxury home specialists. Interiors guru David Michael Miller contributed elegance and refinement in every detail. Landscape architect Russ Greey of Greey | Pickett contributed a landscape design that not only complimented the architecture, but nestled into the surrounding desert as if always a part of it. And contractor Manship Builders -- Jim Manship and project manager Mark Laidlaw -- brought precision and skill to the construction of what architect C.P. Drewett described as "a watch."
Project Details | Elegant Modern at Estancia
Architecture: CP Drewett, AIA, NCARB
Builder: Manship Builders, Carefree, AZ
Interiors: David Michael Miller, Scottsdale, AZ
Landscape: Greey | Pickett, Scottsdale, AZ
Photography: Dino Tonn, Scottsdale, AZ
Publications:
"On the Edge: The Rugged Desert Landscape Forms the Ideal Backdrop for an Estancia Home Distinguished by its Modernist Lines" Luxe Interiors + Design, Nov/Dec 2015.
Awards:
2015 PCBC Grand Award: Best Custom Home over 8,000 sq. ft.
2015 PCBC Award of Merit: Best Custom Home over 8,000 sq. ft.
The Nationals 2016 Silver Award: Best Architectural Design of a One of a Kind Home - Custom or Spec
2015 Excellence in Masonry Architectural Award - Merit Award
Photography: Dino Tonn



 Jeff Benton Homes
Urban Lens
Small arts and crafts built-in desk medium tone wood floor craft room photo with blue walls
Small arts and crafts built-in desk medium tone wood floor craft room photo with blue walls

 Adorn Interiors LLC
Basement recreation and game room with pool table, shuffleboard, air hockey/ping-pong, pac man, card and poker table, high-top pub tables, kings chairs and more
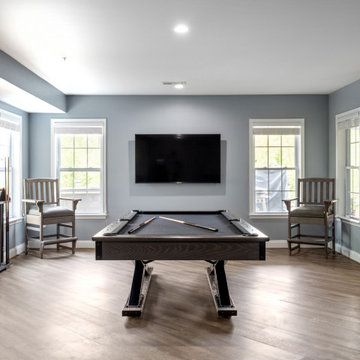 Adorn Interiors LLC
Basement recreation and game room with pool table, shuffleboard, air hockey/ping-pong, pac man, card and poker table, high-top pub tables, kings chairs and more
1