
Search results for "Cardinal" in Home Design Ideas


 Mural Art - Wall Murals and Custom Paintings
Green Mountain Construction
Trendy sunroom photo in DC Metro
Trendy sunroom photo in DC Metro

 Garman Builders Inc.
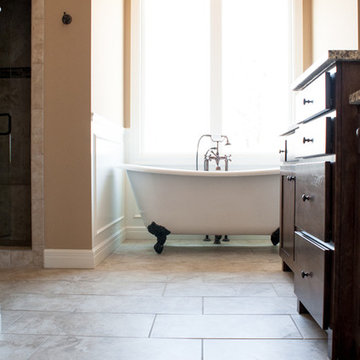
The main upstairs bathroom in the Cardinal Model, designed by Garman Builders, Inc. of Ephrata, PA.
Photo Credit: Justin Tearney
Inspiration for a mid-sized timeless alcove bathtub remodel with an integrated sink, dark wood cabinets and beige walls
Inspiration for a mid-sized timeless alcove bathtub remodel with an integrated sink, dark wood cabinets and beige walls
Find the right local pro for your project

 Cardinal Construction, Inc.
Basement Home Theater
Photographer - www.Venvisio.com
Huge elegant enclosed carpeted home theater photo in Atlanta with a projector screen
Huge elegant enclosed carpeted home theater photo in Atlanta with a projector screen
 Mural Art - Wall Murals and Custom Paintings
Green Mountain Construction
Inspiration for a contemporary dining room remodel in DC Metro
Inspiration for a contemporary dining room remodel in DC Metro

 Brightland Homes
Dining room - mid-sized contemporary dark wood floor and brown floor dining room idea in Austin with white walls
 Garman Builders Inc.
The great room in the Cardinal Model, designed by Garman Builders, Inc. of Ephrata, PA.
Photo Credit: Justin Tearney
Inspiration for a large timeless open concept carpeted living room remodel with beige walls, a standard fireplace, a stone fireplace and no tv
Inspiration for a large timeless open concept carpeted living room remodel with beige walls, a standard fireplace, a stone fireplace and no tv

 Cardinal Crest Homes
Link to Video Walkthrough
http://youtu.be/fj05Crdwk58
Example of a classic basement design in Kansas City
Example of a classic basement design in Kansas City

 Cardinal Designs Home Staging
Contemporary yet Retro design with a brick fireplace.
Mid-sized trendy formal and enclosed medium tone wood floor living room photo in Tampa with beige walls, a standard fireplace and a brick fireplace
Mid-sized trendy formal and enclosed medium tone wood floor living room photo in Tampa with beige walls, a standard fireplace and a brick fireplace
 Cardinal Designs Home Staging
David Sibbitt
Inspiration for a huge 1960s l-shaped porcelain tile eat-in kitchen remodel in Tampa with flat-panel cabinets, light wood cabinets, granite countertops, a peninsula, white backsplash, stainless steel appliances, an undermount sink and porcelain backsplash
Inspiration for a huge 1960s l-shaped porcelain tile eat-in kitchen remodel in Tampa with flat-panel cabinets, light wood cabinets, granite countertops, a peninsula, white backsplash, stainless steel appliances, an undermount sink and porcelain backsplash


 Brightland Homes
Inspiration for a large backyard stamped concrete patio remodel in Austin with a roof extension
 Garman Builders Inc.
The kitchen in the Cardinal Model, designed by Garman Builders, Inc. of Ephrata, PA.
Photo Credit: Justin Tearney
Open concept kitchen - mid-sized traditional u-shaped open concept kitchen idea with a single-bowl sink, white cabinets, granite countertops, beige backsplash, stainless steel appliances and no island
Open concept kitchen - mid-sized traditional u-shaped open concept kitchen idea with a single-bowl sink, white cabinets, granite countertops, beige backsplash, stainless steel appliances and no island
 Cardinal Designs Home Staging
David Sibbitt
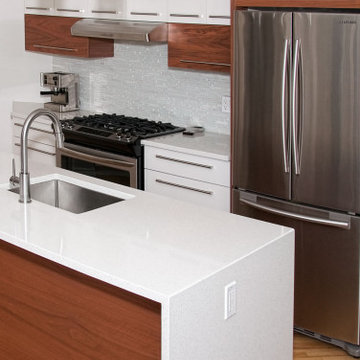
Huge 1960s l-shaped porcelain tile eat-in kitchen photo in Tampa with an undermount sink, flat-panel cabinets, light wood cabinets, granite countertops, white backsplash, porcelain backsplash, stainless steel appliances and a peninsula
Huge 1960s l-shaped porcelain tile eat-in kitchen photo in Tampa with an undermount sink, flat-panel cabinets, light wood cabinets, granite countertops, white backsplash, porcelain backsplash, stainless steel appliances and a peninsula



 Cardinal Barnwood
This circular sawn double door makes as an impressive, rustic looking piece when walking to the bedroom.
Bedroom - large rustic bedroom idea in Columbus
Bedroom - large rustic bedroom idea in Columbus
 User
Kitchen/dining room combo - mid-sized transitional light wood floor and beige floor kitchen/dining room combo idea in Austin with green walls
12