
Search results for "Cardinal" in Home Design Ideas


Find the right local pro for your project

 Cardinal Construction, Inc.
Venvisio.com
Example of a huge classic open concept dark wood floor family room design in Atlanta with beige walls, a stone fireplace and a standard fireplace
Example of a huge classic open concept dark wood floor family room design in Atlanta with beige walls, a stone fireplace and a standard fireplace
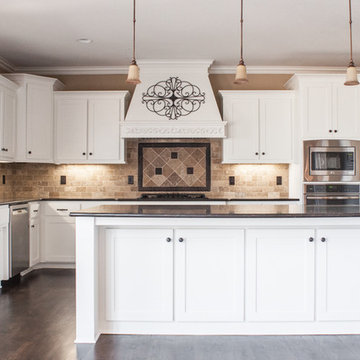


 Cardinal Designs Home Staging
Cardinal Designs
Inspiration for a small timeless master painted wood floor bedroom remodel in Tampa
Inspiration for a small timeless master painted wood floor bedroom remodel in Tampa

 Cardinal Crest Homes
Link to Video Walkthrough
http://youtu.be/fj05Crdwk58
Basement - craftsman basement idea in Kansas City
Basement - craftsman basement idea in Kansas City
 Cardinal Construction, Inc.
Venvisio.com
Example of a huge classic open concept dark wood floor family room design in Atlanta with beige walls, a stone fireplace and a standard fireplace
Example of a huge classic open concept dark wood floor family room design in Atlanta with beige walls, a stone fireplace and a standard fireplace
 Cardinal Construction, Inc.
www.venvisio.com
Huge elegant master carpeted bedroom photo in Atlanta with beige walls, a stone fireplace and a standard fireplace
Huge elegant master carpeted bedroom photo in Atlanta with beige walls, a stone fireplace and a standard fireplace
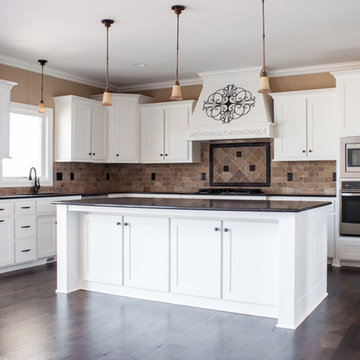

 Brightland Homes
Small trendy open concept dark wood floor and brown floor living room photo in Austin with white walls, a corner fireplace and a stone fireplace

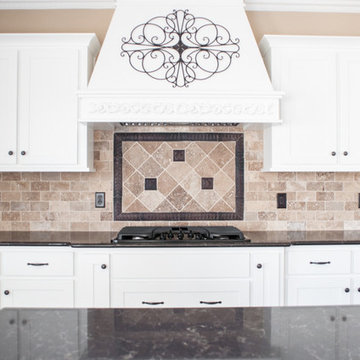
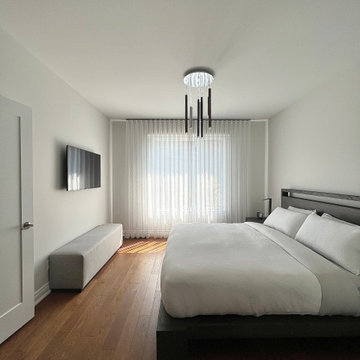

 Cardinal Construction, Inc.
www.venvisio.com
Example of a large classic l-shaped dark wood floor utility room design in Atlanta with a farmhouse sink, beige cabinets, granite countertops and a side-by-side washer/dryer
Example of a large classic l-shaped dark wood floor utility room design in Atlanta with a farmhouse sink, beige cabinets, granite countertops and a side-by-side washer/dryer
 Cardinal Designs Home Staging
David Sibbitt
Eat-in kitchen - huge 1950s l-shaped porcelain tile eat-in kitchen idea in Tampa with an undermount sink, flat-panel cabinets, light wood cabinets, granite countertops, white backsplash, porcelain backsplash, stainless steel appliances and a peninsula
Eat-in kitchen - huge 1950s l-shaped porcelain tile eat-in kitchen idea in Tampa with an undermount sink, flat-panel cabinets, light wood cabinets, granite countertops, white backsplash, porcelain backsplash, stainless steel appliances and a peninsula


 Cardinal Designs Home Staging
David Sibbitt
Huge 1950s l-shaped porcelain tile eat-in kitchen photo in Tampa with an undermount sink, flat-panel cabinets, light wood cabinets, granite countertops, white backsplash, porcelain backsplash, stainless steel appliances and a peninsula
Huge 1950s l-shaped porcelain tile eat-in kitchen photo in Tampa with an undermount sink, flat-panel cabinets, light wood cabinets, granite countertops, white backsplash, porcelain backsplash, stainless steel appliances and a peninsula
13