
Search results for "Career path" in Home Design Ideas

 Summit Studio Architects
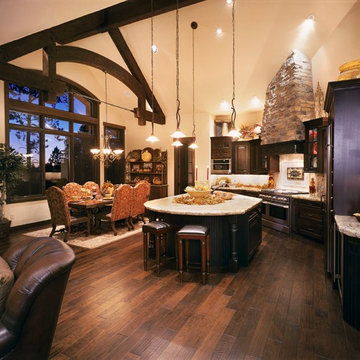
Transitional u-shaped dark wood floor open concept kitchen photo in Denver with an undermount sink, raised-panel cabinets, dark wood cabinets, granite countertops, beige backsplash, stone tile backsplash, stainless steel appliances and an island
 Andrea Brodfuehrer
Photography: Mollie Vogt-Welch. © 2014 von b interiors, inc. All rights reserved.
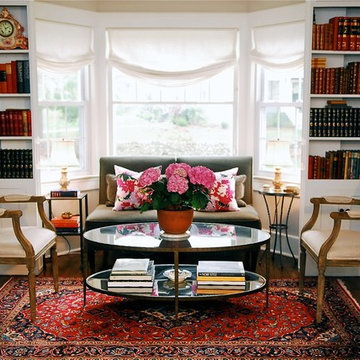
Living room library - mid-sized traditional enclosed dark wood floor living room library idea in New York with beige walls and no tv
Living room library - mid-sized traditional enclosed dark wood floor living room library idea in New York with beige walls and no tv
Find the right local pro for your project


 SkB Architects
The Sonoma Farmhaus project was designed for a cycling enthusiast with a globally demanding professional career, who wanted to create a place that could serve as both a retreat of solitude and a hub for gathering with friends and family. Located within the town of Graton, California, the site was chosen not only to be close to a small town and its community, but also to be within cycling distance to the picturesque, coastal Sonoma County landscape.
Taking the traditional forms of farmhouse, and their notions of sustenance and community, as inspiration, the project comprises an assemblage of two forms - a Main House and a Guest House with Bike Barn - joined in the middle by a central outdoor gathering space anchored by a fireplace. The vision was to create something consciously restrained and one with the ground on which it stands. Simplicity, clear detailing, and an innate understanding of how things go together were all central themes behind the design. Solid walls of rammed earth blocks, fabricated from soils excavated from the site, bookend each of the structures.
According to the owner, the use of simple, yet rich materials and textures...“provides a humanness I’ve not known or felt in any living venue I’ve stayed, Farmhaus is an icon of sustenance for me".
 Urban Treehouse
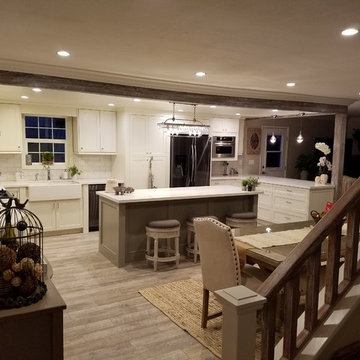
Example of a mid-sized farmhouse l-shaped light wood floor and brown floor enclosed kitchen design in Los Angeles with a farmhouse sink, shaker cabinets, white cabinets, quartz countertops, white backsplash, subway tile backsplash, stainless steel appliances and an island
 Jay Sifford
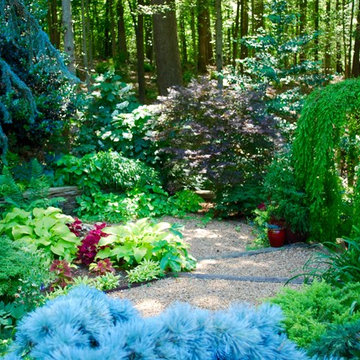
Front garden on a May afternoon. Photo by Jay Sifford.
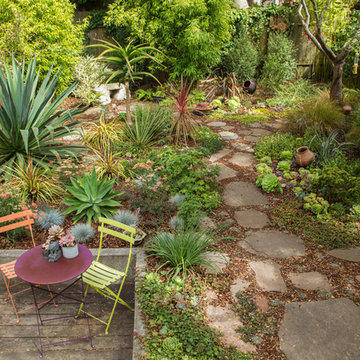
Design ideas for an eclectic landscaping in Charlotte.
Design ideas for an eclectic landscaping in Charlotte.

Sponsored
Columbus, OH

Structural Remodeling
Franklin County's Heavy Timber Specialists | Best of Houzz 2020!
 Western DuPage Landscaping, Inc.
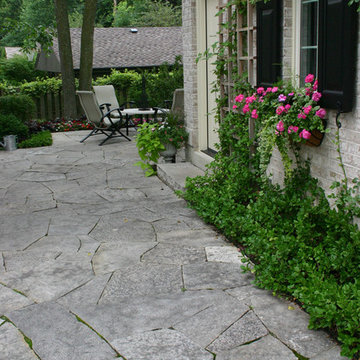
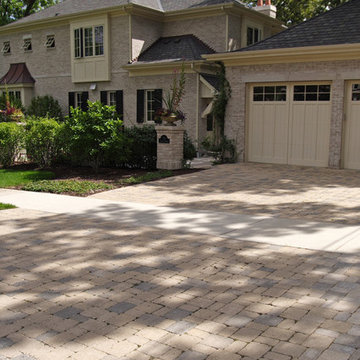
Since the completion of the home our company has maintained this property. Originally built by a local builder as a speculation home, it was purchased by two busy professionals.
Why is this important? Let's just say the clients are particular and like it when things aren't just so. Both have high level careers, travel often and expect their landscape to be pristine. Year after year our company rises to this challenge.
When originally installed, the builder wanted larger plant material to provide a full and mature look. The continued growth provides a pruning challenge, especially when the client prefers a clean, neat and "compact" landscape. We continually monitor growth and hand prune accordingly, including yearly winter pruning.
The backyard is particularly difficult due to the shade, moisture run-off from neighboring properties. The turf requires constant monitoring and adjustment to the irrigation system. The trees create a mess requiring clean up along with yearly power washing of the stone.
While the challenges are many, the fine maintenance has led to happy clients and numerous referrals.
 Western DuPage Landscaping, Inc.
Since the completion of the home our company has maintained this property. Originally built by a local builder as a speculation home, it was purchased by two busy professionals.
Why is this important? Let's just say the clients are particular and like it when things aren't just so. Both have high level careers, travel often and expect their landscape to be pristine. Year after year our company rises to this challenge.
When originally installed, the builder wanted larger plant material to provide a full and mature look. The continued growth provides a pruning challenge, especially when the client prefers a clean, neat and "compact" landscape. We continually monitor growth and hand prune accordingly, including yearly winter pruning.
The backyard is particularly difficult due to the shade, moisture run-off from neighboring properties. The turf requires constant monitoring and adjustment to the irrigation system. The trees create a mess requiring clean up along with yearly power washing of the stone.
While the challenges are many, the fine maintenance has led to happy clients and numerous referrals.
 Morris Black Designs
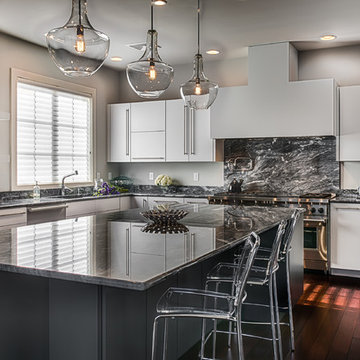
Kitchen for a bi-coastal family with sophisticated taste. Designer Suzanne Joseph of Morris Black Designs created drama with a full granite backsplash - from hood to range, floating shelves and horizontal stainless pulls.
#SuzanneForMorrisBlack #MorrisBlackDesigns
 DeCurtis Design
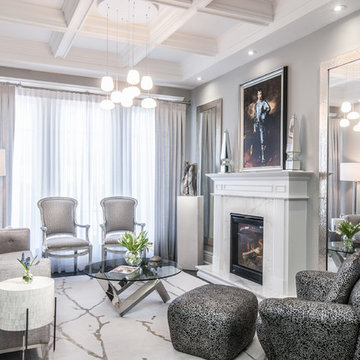
Example of a mid-sized transitional formal dark wood floor and brown floor living room design in Toronto with gray walls, a standard fireplace, a stone fireplace and no tv
 Urban Abode
Brad McCallum
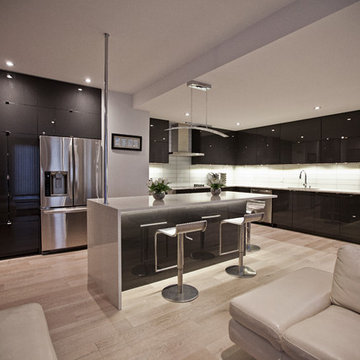
Minimalist light wood floor open concept kitchen photo in Calgary with flat-panel cabinets, gray cabinets, quartz countertops, white backsplash, glass tile backsplash, stainless steel appliances and two islands
Minimalist light wood floor open concept kitchen photo in Calgary with flat-panel cabinets, gray cabinets, quartz countertops, white backsplash, glass tile backsplash, stainless steel appliances and two islands
 BKC of Westfield
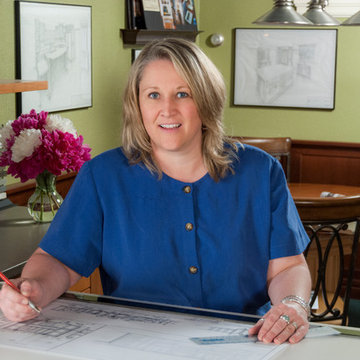
She is a veteran designer with twenty years of experience. Julie graduated from the Colorado Institute of Art in Denver, Colorado with a degree in Interior Design. After graduating she started her career with her first Wood-Mode dealer in Ithaca, NY. Her mentor instilled in her the drive to create that personal, creative space for each client and doing it with integrity.
Her career path took her to Grand Rapids, MI where she worked for another Wood-Mode dealer and where her experience continued to grow.
Over the years this experience has afforded her the knowledge in architectural elements, construction/building, space planning, bathroom and kitchen remodeling. She has always had a passion for creating beautiful environments and making the best use of the space so that every aspect of her clients’ surroundings bring balance to their busy lives.
Several of Julie’s designs have been featured in local publications. Julie has been a member of the BKC staff for 11 years.



3