
Search results for "Careers" in Home Design Ideas

 Trish Albano Interiors
Senior Cottage
The Senior Cottage was a community project for the Frederick County Housing Trust along with Frederick County Building Industry Association. Students from Frederick County Public Schools Career and Technology Center constructed this cottage to create awareness for the need for skilled trades and showcase the cottage as an option for senior housing. We were honored to be a part of the team and lend my skill as a designer to this project.

 Willard and Palmer Design
Bergeson & Campbell conference room
Huge trendy freestanding desk carpeted dining room photo in DC Metro with beige walls
Huge trendy freestanding desk carpeted dining room photo in DC Metro with beige walls


Find the right local pro for your project

 Gulfshore Design
Example of a classic master bathroom design in Portland Maine with an undermount tub and white walls

 AK Designs
Madeline Tolle
Example of a large classic gender-neutral light wood floor and beige floor nursery design in Los Angeles with gray walls
Example of a large classic gender-neutral light wood floor and beige floor nursery design in Los Angeles with gray walls

 FMSProjects, Inc.
Large arts and crafts master beige tile light wood floor japanese bathtub photo in San Francisco with an undermount sink, flat-panel cabinets, medium tone wood cabinets, soapstone countertops and beige walls
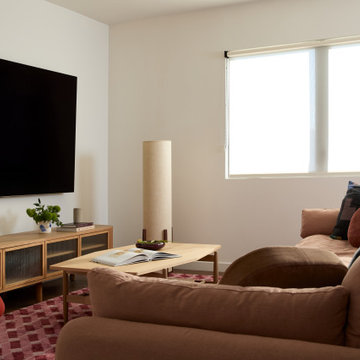
 Cathie Hong Interiors
A full home renovation and addition for a young creative couple - a home baker and an electronic music producer. We designed to their Japanese/American heritage and customized their home to support their lifestyle, hobbies, and careers.


 The Artisan Company
Transitional dark wood floor and brown floor kitchen pantry photo with an undermount sink, beaded inset cabinets, gray cabinets, marble countertops, white backsplash, ceramic backsplash, paneled appliances, no island and white countertops

 Hisway Painting
We painted much of the interior of this Brentwood homeowner's 5000 sq ft home. The sitting room of this Nashville music producer featured music, art and relics from his 20 year career in the industry. We repainted the walls, trim, and beautiful ceiling to wall bookcase.
 Hisway Painting
We painted much of the interior of this Brentwood homeowner's 5000 sq ft home. The sitting room of this Nashville music producer featured music, art and relics from his 20 year career in the industry. We repainted the walls, trim, and beautiful ceiling to wall bookcase.
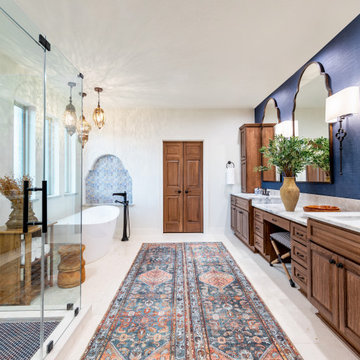
 Jennifer Kizzee Design
Inspiration for a mediterranean master white floor and double-sink freestanding bathtub remodel in Houston with raised-panel cabinets, medium tone wood cabinets, white walls, an undermount sink, marble countertops, a hinged shower door, multicolored countertops and a built-in vanity

 Lang's Home Remodeling
This powder room design in Newtown makes a statement with amazing color and design features. The centerpiece of this design is the blue vanity cabinet from CWP Cabinetry, which is beautifully offset by satin brass fixtures and accessories. The brass theme carries through from the Alno cabinet hardware to the Jaclo faucet, towel ring, Uttermost mirror frame, and even the soap dispenser. These bold features are beautifully complemented by a rectangular sink, Cambria quartz countertop, and Gazzini herringbone floor tile.
Linda McManus

 A & J Interiors, LLC
This teenage boy is a big New York Jets fan interested in pursuing a military career.
Photo by Debi Pinelli, A&J Interiors, LLC
Inspiration for a mid-sized transitional light wood floor bedroom remodel in New York with blue walls
Inspiration for a mid-sized transitional light wood floor bedroom remodel in New York with blue walls

 Phoenix Unequaled Home Entertainment
Huge elegant enclosed carpeted home theater photo with a projector screen

 More for Less Remodeling
We completed this bathroom remodel in January 2016. Before photos are on our website. We built this custom vanity console with Walnut because the original cabinet maker was 8 weeks out and the bathroom was already demoed when we were hired.

 Amazing Spaces
The existing U-shaped kitchen was tucked away in a small corner while the dining table was swimming in a room much too large for its size. The client’s needs and the architecture of the home made it apparent that the perfect design solution for the home was to swap the spaces.
The homeowners entertain frequently and wanted the new layout to accommodate a lot of counter seating, a bar/buffet for serving hors d’oeuvres, an island with prep sink, and all new appliances. They had a strong preference that the hood be a focal point and wanted to go beyond a typical white color scheme even though they wanted white cabinets.
While moving the kitchen to the dining space gave us a generous amount of real estate to work with, two of the exterior walls are occupied with full-height glass creating a challenge how best to fulfill their wish list. We used one available wall for the needed tall appliances, taking advantage of its height to create the hood as a focal point. We opted for both a peninsula and island instead of one large island in order to maximize the seating requirements and create a barrier when entertaining so guests do not flow directly into the work area of the kitchen. This also made it possible to add a second sink as requested. Lastly, the peninsula sets up a well-defined path to the new dining room without feeling like you are walking through the kitchen. We used the remaining fourth wall for the bar/buffet.
Black cabinetry adds strong contrast in several areas of the new kitchen. Wire mesh wall cabinet doors at the bar and gold accents on the hardware, light fixtures, faucets and furniture add further drama to the concept. The focal point is definitely the black hood, looking both dramatic and cohesive at the same time.
 Hisway Painting
We painted much of the interior of this Brentwood homeowner's 5000 sq ft home. The sitting room of this Nashville music producer featured music, art and relics from his 20 year career in the industry. We repainted the walls, trim, and beautiful ceiling to wall bookcase.


 Hisway Painting
We painted much of the interior of this Brentwood homeowner's 5000 sq ft home. The sitting room of this Nashville music producer featured music, art and relics from his 20 year career in the industry. We repainted the walls, trim, and beautiful ceiling to wall bookcase.
15