
Search results for "Careers" in Home Design Ideas
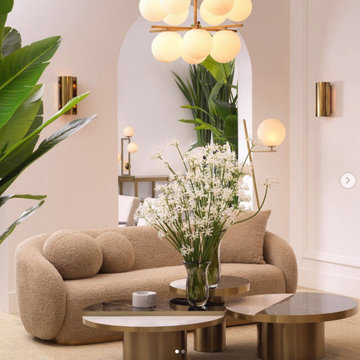


 Western DuPage Landscaping, Inc.
Since the completion of the home our company has maintained this property. Originally built by a local builder as a speculation home, it was purchased by two busy professionals.
Why is this important? Let's just say the clients are particular and like it when things aren't just so. Both have high level careers, travel often and expect their landscape to be pristine. Year after year our company rises to this challenge.
When originally installed, the builder wanted larger plant material to provide a full and mature look. The continued growth provides a pruning challenge, especially when the client prefers a clean, neat and "compact" landscape. We continually monitor growth and hand prune accordingly, including yearly winter pruning.
The backyard is particularly difficult due to the shade, moisture run-off from neighboring properties. The turf requires constant monitoring and adjustment to the irrigation system. The trees create a mess requiring clean up along with yearly power washing of the stone.
While the challenges are many, the fine maintenance has led to happy clients and numerous referrals.

 DeCurtis Design
Example of a mid-sized transitional formal dark wood floor and brown floor living room design in Toronto with gray walls, a standard fireplace, a stone fireplace and no tv
Find the right local pro for your project


 Ever-Green Homes, LLC
This is one of the most complicated yet rewarding projects I have been associated with in my career. This is a six-plex with 20' cantilevers. They were necessary to create the living space needed while maintaining a drive for the garages.


 Michael Alan Kaskel
Transitional carpeted, gray floor and coffered ceiling living room photo in Chicago with blue walls

 DXV
The Fitzgerald Collection: Homage to the decadent style and flair of a true American original.
Bathroom - contemporary bathroom idea in New York
Bathroom - contemporary bathroom idea in New York

 PB Kitchen Design
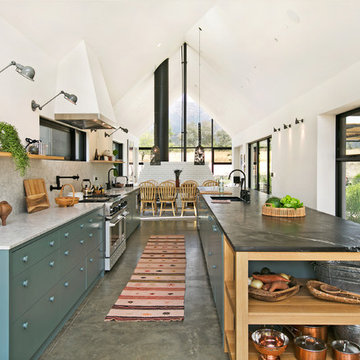
The key to this project was to create a kitchen fitting of a residence with strong Industrial aesthetics. The PB Kitchen Design team managed to preserve the warmth and organic feel of the home’s architecture. The sturdy materials used to enrich the integrity of the design, never take away from the fact that this space is meant for hospitality. Functionally, the kitchen works equally well for quick family meals or large gatherings. But take a closer look at the use of texture and height. The vaulted ceiling and exposed trusses bring an additional element of awe to this already stunning kitchen.
Project specs: Cabinets by Quality Custom Cabinetry. 48" Wolf range. Sub Zero integrated refrigerator in stainless steel.
Project Accolades: First Place honors in the National Kitchen and Bath Association’s 2014 Design Competition
 Adam M. Heath
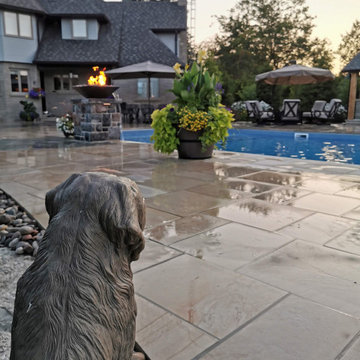
There comes a time in life when accomplishments have been had through a long career of building a family company, that you celebrate everyone who has been a part of that. Family is the key as this is THE resort for all to enjoy. Multiple areas, multiple interests, slide, fire, waterfalls…. Arcade room under the cabana… There is something for everyone here!

 Hisway Painting
We painted much of the interior of this Brentwood homeowner's 5000 sq ft home. The sitting room of this Nashville music producer featured music, art and relics from his 20 year career in the industry. We repainted the walls, trim, and beautiful ceiling to wall bookcase.

 Ever-Green Homes, LLC
This is one of the most complicated yet rewarding projects I have been associated with in my career. This is a six-plex with 20' cantilevers. They were necessary to create the living space needed while maintaining a drive for the garages.
 Hisway Painting
We painted much of the interior of this Brentwood homeowner's 5000 sq ft home. The sitting room of this Nashville music producer featured music, art and relics from his 20 year career in the industry. We repainted the walls, trim, and beautiful ceiling to wall bookcase.
 Hisway Painting
We painted much of the interior of this Brentwood homeowner's 5000 sq ft home. The sitting room of this Nashville music producer featured music, art and relics from his 20 year career in the industry. We repainted the walls, trim, and beautiful ceiling to wall bookcase.

 Hornbeam Customs
This coffee table is designed to last. Period. Solid oak, and made in a style that never ages, this coffee table can be passed on for generations for families to enjoy. It was also a chance for our shop dog, Jax, to jump start his modeling career :)


 CJ Paone AIA | Archipelago Workshop
A second view of the fire pit beside the Pacific-ocean-bound creek that flanks the property.
Images | Kurt Jordan Photography
Inspiration for a mid-sized coastal full sun backyard landscaping in San Luis Obispo with a fire pit for summer.
Inspiration for a mid-sized coastal full sun backyard landscaping in San Luis Obispo with a fire pit for summer.

 LJS Design Inc
This Cardiff Family Kitchen is designed to be a fun central meeting place for many of the days activities. The french doors give everyone direct access to the exterior patio and ocean breezes. while the large picture window overlooks a more intimate patio that holds the spa. The large chefs range serves to be flexible enough to prepare large dinners for entertaining many or everyday family dinners. The center prep island counter suits this floor plan well as it redirects traffic out of the cooking zone while keeping everyone close enough for conversation.
 Adam M. Heath
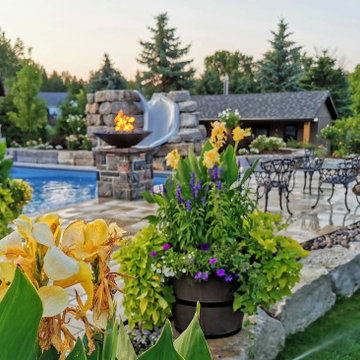
There comes a time in life when accomplishments have been had through a long career of building a family company, that you celebrate everyone who has been a part of that. Family is the key as this is THE resort for all to enjoy. Multiple areas, multiple interests, slide, fire, waterfalls…. Arcade room under the cabana… There is something for everyone here!
16