
Search results for "Careers" in Home Design Ideas

 Anthology Woods
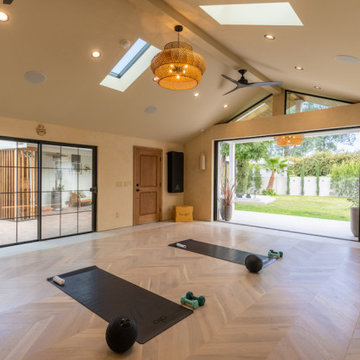
Products making their television debut in this project were Anthology Woods Northwest Blend (a naturally weathered wood installed on a section of the ceiling, unfinished) and the extremely hard & durable Left Coast White Oak, a unique species growing only in a narrow strip of Oregon and bit in California & Washington (installed for the flooring, finished with Rubio Monocoat White natural oil). The homeowners were able to easily apply the finish themselves prior to installing the floor, and the zero VOC nature of the oil insured it was safe to move right in! The White tint to the oil gives a subtle white-washed look to the floors while maintaining a natural look and a supple feel underfoot.
The couple participating in the episode loved their floor so much they decided to add more, installing it in their master bedroom, as well! The rich character of this natural Oak in a flat sawn (the old "European" way to cut Oak) wood product adds a timeless element & warmth to the feel of the space. Looking closely at the grain, you'll see cathedral patterns in many boards, along with a great mix of flat grain with rift areas as well. Finishing out the details of the room, the Bath Crashers team added natural carerra marble in the shower with tones of white & gray, and apron-front vanity sinks for extra charm.
 Signature Designs Kitchen | Bath | Interiors
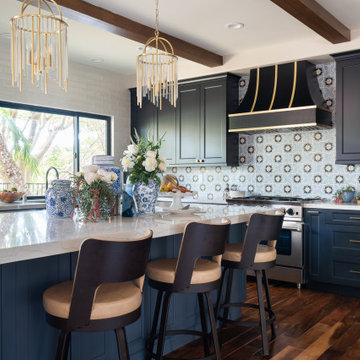
Gorgeous kitchen with black shaker cabinets and blue island offer an impact in this kitchen remodel. A new window to brighter the space and metallic accents from the brass cabinet knobs to brass light fixtures add room brightening contrast.

 J Design Group - Interior Designers Miami - Modern
A TOUCHDOWN BY DESIGN
Interior design by Jennifer Corredor, J Design Group, Coral Gables, Florida
Text by Christine Davis
Photography by Daniel Newcomb, Palm Beach Gardens, FL
What did Detroit Lions linebacker, Stephen Tulloch, do when he needed a decorator for his new Miami 10,000-square-foot home? He tackled the situation by hiring interior designer Jennifer Corredor. Never defensive, he let her have run of the field. “He’d say, ‘Jen, do your thing,’” she says. And she did it well.
The first order of the day was to get a lay of the land and a feel for what he wanted. For his primary residence, Tulloch chose a home in Pinecrest, Florida. — a great family neighborhood known for its schools and ample lot sizes. “His lot is huge,” Corredor says. “He could practice his game there if he wanted.”
A laidback feeling permeates the suburban village, where mostly Mediterranean homes intermix with a few modern styles. With views toward the pool and a landscaped yard, Tulloch’s 10,000-square-foot home touches on both, a Mediterranean exterior with chic contemporary interiors.
Step inside, where high ceilings and a sculptural stairway with oak treads and linear spindles immediately capture the eye. “Knowing he was more inclined toward an uncluttered look, and taking into consideration his age and lifestyle, I naturally took the path of choosing more modern furnishings,” the designer says.
In the dining room, Tulloch specifically asked for a round table and Corredor found “Xilos Simplice” by Maxalto, a table that seats six to eight and has a Lazy Susan.
And just past the stairway, two armless chairs from Calligaris and a semi-round sofa shape the living room. In keeping with Tulloch’s desire for a simple no-fuss lifestyle, leather is often used for upholstery. “He preferred wipe-able areas,” she says. “Nearly everything in the living room is clad in leather.”
An architecturally striking, oak-coffered ceiling warms the family room, while Saturnia marble flooring grounds the space in cool comfort. “Since it’s just off the kitchen, this relaxed space provides the perfect place for family and friends to congregate — somewhere to hang out,” Corredor says. The deep-seated sofa wrapped in tan leather and Minotti armchairs in white join a pair of linen-clad ottomans for ample seating.
With eight bedrooms in the home, there was “plenty of space to repurpose,” Corredor says. “Five are used for sleeping quarters, but the others have been converted into a billiard room, a home office and the memorabilia room.” On the first floor, the billiard room is set for fun and entertainment with doors that open to the pool area.
The memorabilia room presented quite a challenge. Undaunted, Corredor delved into a seemingly never-ending collection of mementos to create a tribute to Tulloch’s career. “His team colors are blue and white, so we used those colors in this space,” she says.
In a nod to Tulloch’s career on and off the field, his home office displays awards, recognition plaques and photos from his foundation. A Copenhagen desk, Herman Miller chair and leather-topped credenza further an aura of masculinity.
All about relaxation, the master bedroom would not be complete without its own sitting area for viewing sports updates or late-night movies. Here, lounge chairs recline to create the perfect spot for Tulloch to put his feet up and watch TV. “He wanted it to be really comfortable,” Corredor says
A total redo was required in the master bath, where the now 12-foot-long shower is a far cry from those in a locker room. “This bath is more like a launching pad to get you going in the morning,” Corredor says.
“All in all, it’s a fun, warm and beautiful environment,” the designer says. “I wanted to create something unique, that would make my client proud and happy.” In Tulloch’s world, that’s a touchdown.
Your friendly Interior design firm in Miami at your service.
Contemporary - Modern Interior designs.
Top Interior Design Firm in Miami – Coral Gables.
Office,
Offices,
Kitchen,
Kitchens,
Bedroom,
Bedrooms,
Bed,
Queen bed,
King Bed,
Single bed,
House Interior Designer,
House Interior Designers,
Home Interior Designer,
Home Interior Designers,
Residential Interior Designer,
Residential Interior Designers,
Modern Interior Designers,
Miami Beach Designers,
Best Miami Interior Designers,
Miami Beach Interiors,
Luxurious Design in Miami,
Top designers,
Deco Miami,
Luxury interiors,
Miami modern,
Interior Designer Miami,
Contemporary Interior Designers,
Coco Plum Interior Designers,
Miami Interior Designer,
Sunny Isles Interior Designers,
Pinecrest Interior Designers,
Interior Designers Miami,
J Design Group interiors,
South Florida designers,
Best Miami Designers,
Miami interiors,
Miami décor,
Miami Beach Luxury Interiors,
Miami Interior Design,
Miami Interior Design Firms,
Beach front,
Top Interior Designers,
top décor,
Top Miami Decorators,
Miami luxury condos,
Top Miami Interior Decorators,
Top Miami Interior Designers,
Modern Designers in Miami,
modern interiors,
Modern,
Pent house design,
white interiors,
Miami, South Miami, Miami Beach, South Beach, Williams Island, Sunny Isles, Surfside, Fisher Island, Aventura, Brickell, Brickell Key, Key Biscayne, Coral Gables, CocoPlum, Coconut Grove, Pinecrest, Miami Design District, Golden Beach, Downtown Miami, Miami Interior Designers, Miami Interior Designer, Interior Designers Miami, Modern Interior Designers, Modern Interior Designer, Modern interior decorators, Contemporary Interior Designers, Interior decorators, Interior decorator, Interior designer, Interior designers, Luxury, modern, best, unique, real estate, decor
J Design Group – Miami Interior Design Firm – Modern – Contemporary
Contact us: (305) 444-4611
http://www.JDesignGroup.com
Find the right local pro for your project
 Kasey Smith Interiors
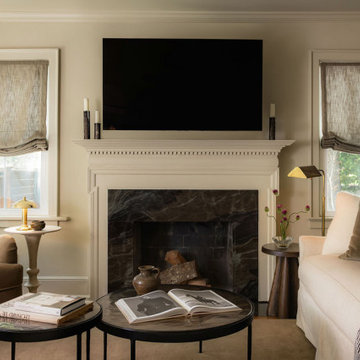
This home was designed for a young professional with a busy career in tech who wanted a place to come home to and fully exhale. She's well traveled, loves Europe and knows her wine, and her favorite cities, Paris and New York among them, shaped every room. The result is warm, quiet and collected, with a little European soul.
In the living room, soft linen Roman shades, a slipcovered linen sofa and a velvet swivel chair set a calm, layered tone, while brass lighting and a dark stone fireplace add warmth and weight. A custom curved bench built by a local craftsman does triple duty as extra seating, a drop zone and her pup's favorite perch for watching the street.
The dining room centers on a white oak table under alabaster cone pendants hung from oversized chain. Upholstered wood-frame chairs, velvet host chairs, a sculptural dark wood sideboard and a vintage rug make it feel like a place to linger over a good bottle of wine, and the art nods to her love of both wine and Paris.
The bathroom didn't exist before. We carved it out of a second living area and built it from scratch, with a mitered-edge natural stone vanity top, an integrated brass sink, brass fixtures, a sculptural mirror and dark stacked tile in a frameless glass shower. It feels like a small European hotel moment.
Transitional, European-inspired interior design in Wilmington, NC by Kasey Smith Interiors. Photos by Abigail Jackson Photography.
 Kasey Smith Interiors
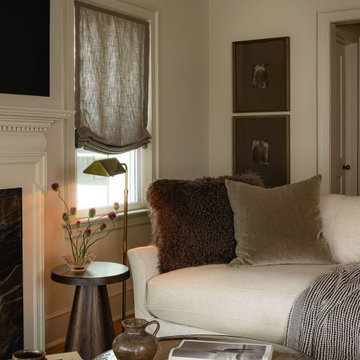
This home was designed for a young professional with a busy career in tech who wanted a place to come home to and fully exhale. She's well traveled, loves Europe and knows her wine, and her favorite cities, Paris and New York among them, shaped every room. The result is warm, quiet and collected, with a little European soul.
In the living room, soft linen Roman shades, a slipcovered linen sofa and a velvet swivel chair set a calm, layered tone, while brass lighting and a dark stone fireplace add warmth and weight. A custom curved bench built by a local craftsman does triple duty as extra seating, a drop zone and her pup's favorite perch for watching the street.
The dining room centers on a white oak table under alabaster cone pendants hung from oversized chain. Upholstered wood-frame chairs, velvet host chairs, a sculptural dark wood sideboard and a vintage rug make it feel like a place to linger over a good bottle of wine, and the art nods to her love of both wine and Paris.
The bathroom didn't exist before. We carved it out of a second living area and built it from scratch, with a mitered-edge natural stone vanity top, an integrated brass sink, brass fixtures, a sculptural mirror and dark stacked tile in a frameless glass shower. It feels like a small European hotel moment.
Transitional, European-inspired interior design in Wilmington, NC by Kasey Smith Interiors. Photos by Abigail Jackson Photography.
 Style In Form
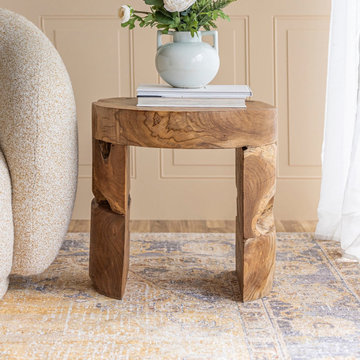
We've taken the root of upcycled teak trees and turned them into our rustic and stately live edge Bundar Accent Tables.
Solid, sturdy and enduring, they're perfect in pairs, and feel most at home when showcased in a room.
This signature product line brings the beauty of responsibly sourced, live-edge wood furniture to your customers at a great price point
Indonesian Teak made from upcycled wood is a dramatic statement piece
Each piece is unique and will vary in shape and size
A clear teak oil - available at your local hardware store - can be applied to help enhance the natural lustre of the wood
Do not place these products directly onto carpet or wood flooring.
Use a protective pad to keep your rug or floors safe from transfer.
Please use tip kits with this product at all times, especially if you have small children
SPECS
SHIPPING
ASSEMBLY & CARE
DOWNLOADS
You Might Also Like
STAY IN THE LOOP
Follow Us
Facebook Twitter Instagram Pinterest Linkedin
hanna.t.do@gmail.com
Call: +1 604.522.8955
Toll Free: 1.866.99.STYLE (78953)
Email: info@styleinform.com
Orders: orders@styleinform.com
Hours: 8am to 4:30pm PST - Monday to Friday
Closed on all Canadian holidays
MAKE AN APPOINTMENT TO VISIT OUR SHOWROOM
ASV Seal
Our Company
Our Story
Book a Showroom Visit
Hospitality
Careers
Blog
For Customers
Customer Support Info
Resource Centre
Returns & Claims
Privacy Policy
Terms and Conditions
Online Policies
Resources
Lookbook
Events
Register for an Account
© 2023 Style In Form
We are closed Dec 22 - 27th, 2023 and January 1, 2024. Our office and showroom will be open Dec 28-29th, 2023.
Shipping will pause from December 22 for the holiday break and will resume in the New Year.
Reserve stock and place orders on our website 24/27.
 J Design Group - Interior Designers Miami - Modern
A TOUCHDOWN BY DESIGN
Interior design by Jennifer Corredor, J Design Group, Coral Gables, Florida
Text by Christine Davis
Photography by Pablo Corredor Miami, Florida
What did Detroit Lions linebacker, Stephen Tulloch, do when he needed a decorator for his new Miami 10,000-square-foot home? He tackled the situation by hiring interior designer Jennifer Corredor. Never defensive, he let her have run of the field. “He’d say, ‘Jen, do your thing,’” she says. And she did it well.
The first order of the day was to get a lay of the land and a feel for what he wanted. For his primary residence, Tulloch chose a home in Pinecrest, Florida. — a great family neighborhood known for its schools and ample lot sizes. “His lot is huge,” Corredor says. “He could practice his game there if he wanted.”
A laidback feeling permeates the suburban village, where mostly Mediterranean homes intermix with a few modern styles. With views toward the pool and a landscaped yard, Tulloch’s 10,000-square-foot home touches on both, a Mediterranean exterior with chic contemporary interiors.
Step inside, where high ceilings and a sculptural stairway with oak treads and linear spindles immediately capture the eye. “Knowing he was more inclined toward an uncluttered look, and taking into consideration his age and lifestyle, I naturally took the path of choosing more modern furnishings,” the designer says.
In the dining room, Tulloch specifically asked for a round table and Corredor found “Xilos Simplice” by Maxalto, a table that seats six to eight and has a Lazy Susan.
And just past the stairway, two armless chairs from Calligaris and a semi-round sofa shape the living room. In keeping with Tulloch’s desire for a simple no-fuss lifestyle, leather is often used for upholstery. “He preferred wipe-able areas,” she says. “Nearly everything in the living room is clad in leather.”
An architecturally striking, oak-coffered ceiling warms the family room, while Saturnia marble flooring grounds the space in cool comfort. “Since it’s just off the kitchen, this relaxed space provides the perfect place for family and friends to congregate — somewhere to hang out,” Corredor says. The deep-seated sofa wrapped in tan leather and Minotti armchairs in white join a pair of linen-clad ottomans for ample seating.
With eight bedrooms in the home, there was “plenty of space to repurpose,” Corredor says. “Five are used for sleeping quarters, but the others have been converted into a billiard room, a home office and the memorabilia room.” On the first floor, the billiard room is set for fun and entertainment with doors that open to the pool area.
The memorabilia room presented quite a challenge. Undaunted, Corredor delved into a seemingly never-ending collection of mementos to create a tribute to Tulloch’s career. “His team colors are blue and white, so we used those colors in this space,” she says.
In a nod to Tulloch’s career on and off the field, his home office displays awards, recognition plaques and photos from his foundation. A Copenhagen desk, Herman Miller chair and leather-topped credenza further an aura of masculinity.
All about relaxation, the master bedroom would not be complete without its own sitting area for viewing sports updates or late-night movies. Here, lounge chairs recline to create the perfect spot for Tulloch to put his feet up and watch TV. “He wanted it to be really comfortable,” Corredor says
A total redo was required in the master bath, where the now 12-foot-long shower is a far cry from those in a locker room. “This bath is more like a launching pad to get you going in the morning,” Corredor says.
“All in all, it’s a fun, warm and beautiful environment,” the designer says. “I wanted to create something unique, that would make my client proud and happy.” In Tulloch’s world, that’s a touchdown.
Your friendly Interior design firm in Miami at your service.
Contemporary - Modern Interior designs.
Top Interior Design Firm in Miami – Coral Gables.
Office,
Offices,
Kitchen,
Kitchens,
Bedroom,
Bedrooms,
Bed,
Queen bed,
King Bed,
Single bed,
House Interior Designer,
House Interior Designers,
Home Interior Designer,
Home Interior Designers,
Residential Interior Designer,
Residential Interior Designers,
Modern Interior Designers,
Miami Beach Designers,
Best Miami Interior Designers,
Miami Beach Interiors,
Luxurious Design in Miami,
Top designers,
Deco Miami,
Luxury interiors,
Miami modern,
Interior Designer Miami,
Contemporary Interior Designers,
Coco Plum Interior Designers,
Miami Interior Designer,
Sunny Isles Interior Designers,
Pinecrest Interior Designers,
Interior Designers Miami,
J Design Group interiors,
South Florida designers,
Best Miami Designers,
Miami interiors,
Miami décor,
Miami Beach Luxury Interiors,
Miami Interior Design,
Miami Interior Design Firms,
Beach front,
Top Interior Designers,
top décor,
Top Miami Decorators,
Miami luxury condos,
Top Miami Interior Decorators,
Top Miami Interior Designers,
Modern Designers in Miami,
modern interiors,
Modern,
Pent house design,
white interiors,
Miami, South Miami, Miami Beach, South Beach, Williams Island, Sunny Isles, Surfside, Fisher Island, Aventura, Brickell, Brickell Key, Key Biscayne, Coral Gables, CocoPlum, Coconut Grove, Pinecrest, Miami Design District, Golden Beach, Downtown Miami, Miami Interior Designers, Miami Interior Designer, Interior Designers Miami, Modern Interior Designers, Modern Interior Designer, Modern interior decorators, Contemporary Interior Designers, Interior decorators, Interior decorator, Interior designer, Interior designers, Luxury, modern, best, unique, real estate, decor
J Design Group – Miami Interior Design Firm – Modern – Contemporary
Contact us: (305) 444-4611 http://www.JDesignGroup.com
 Kasey Smith Interiors
This home was designed for a young professional with a busy career in tech who wanted a place to come home to and fully exhale. She's well traveled, loves Europe and knows her wine, and her favorite cities, Paris and New York among them, shaped every room. The result is warm, quiet and collected, with a little European soul.
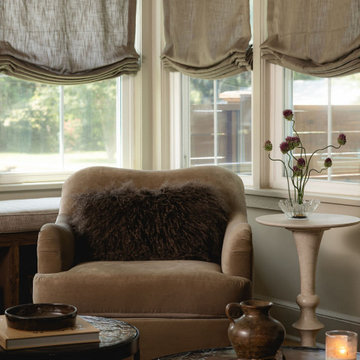
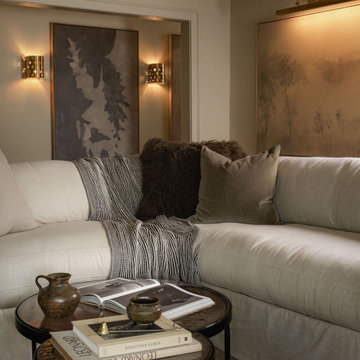
In the living room, soft linen Roman shades, a slipcovered linen sofa and a velvet swivel chair set a calm, layered tone, while brass lighting and a dark stone fireplace add warmth and weight. A custom curved bench built by a local craftsman does triple duty as extra seating, a drop zone and her pup's favorite perch for watching the street.
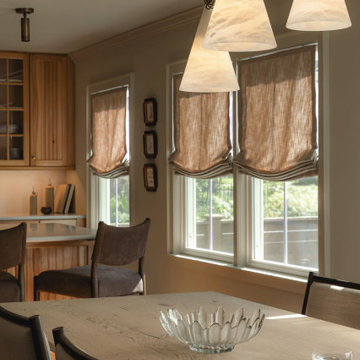
The dining room centers on a white oak table under alabaster cone pendants hung from oversized chain. Upholstered wood-frame chairs, velvet host chairs, a sculptural dark wood sideboard and a vintage rug make it feel like a place to linger over a good bottle of wine, and the art nods to her love of both wine and Paris.
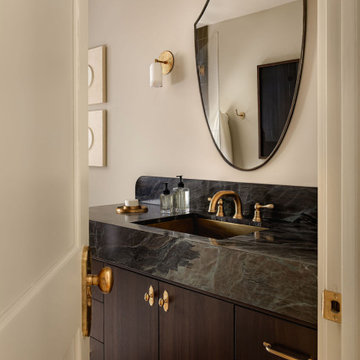
The bathroom didn't exist before. We carved it out of a second living area and built it from scratch, with a mitered-edge natural stone vanity top, an integrated brass sink, brass fixtures, a sculptural mirror and dark stacked tile in a frameless glass shower. It feels like a small European hotel moment.
Transitional, European-inspired interior design in Wilmington, NC by Kasey Smith Interiors. Photos by Abigail Jackson Photography.
 Kasey Smith Interiors
This home was designed for a young professional with a busy career in tech who wanted a place to come home to and fully exhale. She's well traveled, loves Europe and knows her wine, and her favorite cities, Paris and New York among them, shaped every room. The result is warm, quiet and collected, with a little European soul.
In the living room, soft linen Roman shades, a slipcovered linen sofa and a velvet swivel chair set a calm, layered tone, while brass lighting and a dark stone fireplace add warmth and weight. A custom curved bench built by a local craftsman does triple duty as extra seating, a drop zone and her pup's favorite perch for watching the street.
The dining room centers on a white oak table under alabaster cone pendants hung from oversized chain. Upholstered wood-frame chairs, velvet host chairs, a sculptural dark wood sideboard and a vintage rug make it feel like a place to linger over a good bottle of wine, and the art nods to her love of both wine and Paris.
The bathroom didn't exist before. We carved it out of a second living area and built it from scratch, with a mitered-edge natural stone vanity top, an integrated brass sink, brass fixtures, a sculptural mirror and dark stacked tile in a frameless glass shower. It feels like a small European hotel moment.
Transitional, European-inspired interior design in Wilmington, NC by Kasey Smith Interiors. Photos by Abigail Jackson Photography.
 Kasey Smith Interiors
This home was designed for a young professional with a busy career in tech who wanted a place to come home to and fully exhale. She's well traveled, loves Europe and knows her wine, and her favorite cities, Paris and New York among them, shaped every room. The result is warm, quiet and collected, with a little European soul.
In the living room, soft linen Roman shades, a slipcovered linen sofa and a velvet swivel chair set a calm, layered tone, while brass lighting and a dark stone fireplace add warmth and weight. A custom curved bench built by a local craftsman does triple duty as extra seating, a drop zone and her pup's favorite perch for watching the street.
The dining room centers on a white oak table under alabaster cone pendants hung from oversized chain. Upholstered wood-frame chairs, velvet host chairs, a sculptural dark wood sideboard and a vintage rug make it feel like a place to linger over a good bottle of wine, and the art nods to her love of both wine and Paris.
The bathroom didn't exist before. We carved it out of a second living area and built it from scratch, with a mitered-edge natural stone vanity top, an integrated brass sink, brass fixtures, a sculptural mirror and dark stacked tile in a frameless glass shower. It feels like a small European hotel moment.
Transitional, European-inspired interior design in Wilmington, NC by Kasey Smith Interiors. Photos by Abigail Jackson Photography.
 Kasey Smith Interiors
This home was designed for a young professional with a busy career in tech who wanted a place to come home to and fully exhale. She's well traveled, loves Europe and knows her wine, and her favorite cities, Paris and New York among them, shaped every room. The result is warm, quiet and collected, with a little European soul.
In the living room, soft linen Roman shades, a slipcovered linen sofa and a velvet swivel chair set a calm, layered tone, while brass lighting and a dark stone fireplace add warmth and weight. A custom curved bench built by a local craftsman does triple duty as extra seating, a drop zone and her pup's favorite perch for watching the street.
The dining room centers on a white oak table under alabaster cone pendants hung from oversized chain. Upholstered wood-frame chairs, velvet host chairs, a sculptural dark wood sideboard and a vintage rug make it feel like a place to linger over a good bottle of wine, and the art nods to her love of both wine and Paris.
The bathroom didn't exist before. We carved it out of a second living area and built it from scratch, with a mitered-edge natural stone vanity top, an integrated brass sink, brass fixtures, a sculptural mirror and dark stacked tile in a frameless glass shower. It feels like a small European hotel moment.
Transitional, European-inspired interior design in Wilmington, NC by Kasey Smith Interiors. Photos by Abigail Jackson Photography.

 Cutting Edge Homes Inc.
This early 1900s city colonial was given new life by adding architectural detail and maximizing the craftsmanship throughout the home.
•
Whole Home Renovation, 1938 Built Home
Newton, MA

 J Design Group - Interior Designers Miami - Modern
A TOUCHDOWN BY DESIGN
Interior design by Jennifer Corredor, J Design Group, Coral Gables, Florida
Text by Christine Davis
Photography by Daniel Newcomb, Palm Beach Gardens, FL
What did Detroit Lions linebacker, Stephen Tulloch, do when he needed a decorator for his new Miami 10,000-square-foot home? He tackled the situation by hiring interior designer Jennifer Corredor. Never defensive, he let her have run of the field. “He’d say, ‘Jen, do your thing,’” she says. And she did it well.
The first order of the day was to get a lay of the land and a feel for what he wanted. For his primary residence, Tulloch chose a home in Pinecrest, Florida. — a great family neighborhood known for its schools and ample lot sizes. “His lot is huge,” Corredor says. “He could practice his game there if he wanted.”
A laidback feeling permeates the suburban village, where mostly Mediterranean homes intermix with a few modern styles. With views toward the pool and a landscaped yard, Tulloch’s 10,000-square-foot home touches on both, a Mediterranean exterior with chic contemporary interiors.
Step inside, where high ceilings and a sculptural stairway with oak treads and linear spindles immediately capture the eye. “Knowing he was more inclined toward an uncluttered look, and taking into consideration his age and lifestyle, I naturally took the path of choosing more modern furnishings,” the designer says.
In the dining room, Tulloch specifically asked for a round table and Corredor found “Xilos Simplice” by Maxalto, a table that seats six to eight and has a Lazy Susan.
And just past the stairway, two armless chairs from Calligaris and a semi-round sofa shape the living room. In keeping with Tulloch’s desire for a simple no-fuss lifestyle, leather is often used for upholstery. “He preferred wipe-able areas,” she says. “Nearly everything in the living room is clad in leather.”
An architecturally striking, oak-coffered ceiling warms the family room, while Saturnia marble flooring grounds the space in cool comfort. “Since it’s just off the kitchen, this relaxed space provides the perfect place for family and friends to congregate — somewhere to hang out,” Corredor says. The deep-seated sofa wrapped in tan leather and Minotti armchairs in white join a pair of linen-clad ottomans for ample seating.
With eight bedrooms in the home, there was “plenty of space to repurpose,” Corredor says. “Five are used for sleeping quarters, but the others have been converted into a billiard room, a home office and the memorabilia room.” On the first floor, the billiard room is set for fun and entertainment with doors that open to the pool area.
The memorabilia room presented quite a challenge. Undaunted, Corredor delved into a seemingly never-ending collection of mementos to create a tribute to Tulloch’s career. “His team colors are blue and white, so we used those colors in this space,” she says.
In a nod to Tulloch’s career on and off the field, his home office displays awards, recognition plaques and photos from his foundation. A Copenhagen desk, Herman Miller chair and leather-topped credenza further an aura of masculinity.
All about relaxation, the master bedroom would not be complete without its own sitting area for viewing sports updates or late-night movies. Here, lounge chairs recline to create the perfect spot for Tulloch to put his feet up and watch TV. “He wanted it to be really comfortable,” Corredor says
A total redo was required in the master bath, where the now 12-foot-long shower is a far cry from those in a locker room. “This bath is more like a launching pad to get you going in the morning,” Corredor says.
“All in all, it’s a fun, warm and beautiful environment,” the designer says. “I wanted to create something unique, that would make my client proud and happy.” In Tulloch’s world, that’s a touchdown.
Your friendly Interior design firm in Miami at your service.
Contemporary - Modern Interior designs.
Top Interior Design Firm in Miami – Coral Gables.
Office,
Offices,
Kitchen,
Kitchens,
Bedroom,
Bedrooms,
Bed,
Queen bed,
King Bed,
Single bed,
House Interior Designer,
House Interior Designers,
Home Interior Designer,
Home Interior Designers,
Residential Interior Designer,
Residential Interior Designers,
Modern Interior Designers,
Miami Beach Designers,
Best Miami Interior Designers,
Miami Beach Interiors,
Luxurious Design in Miami,
Top designers,
Deco Miami,
Luxury interiors,
Miami modern,
Interior Designer Miami,
Contemporary Interior Designers,
Coco Plum Interior Designers,
Miami Interior Designer,
Sunny Isles Interior Designers,
Pinecrest Interior Designers,
Interior Designers Miami,
J Design Group interiors,
South Florida designers,
Best Miami Designers,
Miami interiors,
Miami décor,
Miami Beach Luxury Interiors,
Miami Interior Design,
Miami Interior Design Firms,
Beach front,
Top Interior Designers,
top décor,
Top Miami Decorators,
Miami luxury condos,
Top Miami Interior Decorators,
Top Miami Interior Designers,
Modern Designers in Miami,
modern interiors,
Modern,
Pent house design,
white interiors,
Miami, South Miami, Miami Beach, South Beach, Williams Island, Sunny Isles, Surfside, Fisher Island, Aventura, Brickell, Brickell Key, Key Biscayne, Coral Gables, CocoPlum, Coconut Grove, Pinecrest, Miami Design District, Golden Beach, Downtown Miami, Miami Interior Designers, Miami Interior Designer, Interior Designers Miami, Modern Interior Designers, Modern Interior Designer, Modern interior decorators, Contemporary Interior Designers, Interior decorators, Interior decorator, Interior designer, Interior designers, Luxury, modern, best, unique, real estate, decor
J Design Group – Miami Interior Design Firm – Modern – Contemporary
Contact us: (305) 444-4611
http://www.JDesignGroup.com
 Kasey Smith Interiors
This home was designed for a young professional with a busy career in tech who wanted a place to come home to and fully exhale. She's well traveled, loves Europe and knows her wine, and her favorite cities, Paris and New York among them, shaped every room. The result is warm, quiet and collected, with a little European soul.
In the living room, soft linen Roman shades, a slipcovered linen sofa and a velvet swivel chair set a calm, layered tone, while brass lighting and a dark stone fireplace add warmth and weight. A custom curved bench built by a local craftsman does triple duty as extra seating, a drop zone and her pup's favorite perch for watching the street.
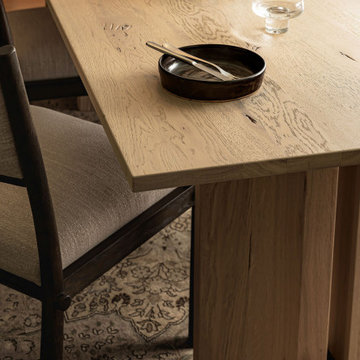
The dining room centers on a white oak table under alabaster cone pendants hung from oversized chain. Upholstered wood-frame chairs, velvet host chairs, a sculptural dark wood sideboard and a vintage rug make it feel like a place to linger over a good bottle of wine, and the art nods to her love of both wine and Paris.
The bathroom didn't exist before. We carved it out of a second living area and built it from scratch, with a mitered-edge natural stone vanity top, an integrated brass sink, brass fixtures, a sculptural mirror and dark stacked tile in a frameless glass shower. It feels like a small European hotel moment.
Transitional, European-inspired interior design in Wilmington, NC by Kasey Smith Interiors. Photos by Abigail Jackson Photography.
 Kasey Smith Interiors
This home was designed for a young professional with a busy career in tech who wanted a place to come home to and fully exhale. She's well traveled, loves Europe and knows her wine, and her favorite cities, Paris and New York among them, shaped every room. The result is warm, quiet and collected, with a little European soul.
In the living room, soft linen Roman shades, a slipcovered linen sofa and a velvet swivel chair set a calm, layered tone, while brass lighting and a dark stone fireplace add warmth and weight. A custom curved bench built by a local craftsman does triple duty as extra seating, a drop zone and her pup's favorite perch for watching the street.
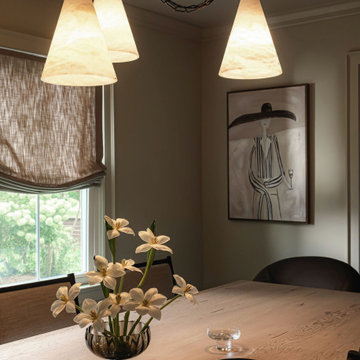
The dining room centers on a white oak table under alabaster cone pendants hung from oversized chain. Upholstered wood-frame chairs, velvet host chairs, a sculptural dark wood sideboard and a vintage rug make it feel like a place to linger over a good bottle of wine, and the art nods to her love of both wine and Paris.
The bathroom didn't exist before. We carved it out of a second living area and built it from scratch, with a mitered-edge natural stone vanity top, an integrated brass sink, brass fixtures, a sculptural mirror and dark stacked tile in a frameless glass shower. It feels like a small European hotel moment.
Transitional, European-inspired interior design in Wilmington, NC by Kasey Smith Interiors. Photos by Abigail Jackson Photography.
 Star Renovations NY
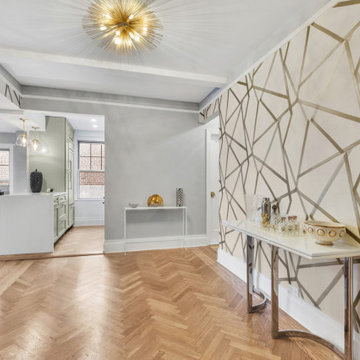
Foyer entrance featuring refinished herringbone wood flooring, striking gold wallpaper and brass deco light fixture.
Example of a mid-sized transitional light wood floor, brown floor and wallpaper hallway design in New York with gray walls
Example of a mid-sized transitional light wood floor, brown floor and wallpaper hallway design in New York with gray walls

 The English Contractor & Remodeling Services
Winner of the Ohio Valley NARI Contractor of the Year Award for Best Residential Kitchen ($60,001-$100,000).
A Shaws fireclay sink, an understated luxury, is a beautiful addition to this white kitchen.

 Andrea Brodfuehrer
Photography: Mollie Vogt-Welch. © 2014 von b interiors, inc. All rights reserved.
Living room library - mid-sized traditional enclosed dark wood floor living room library idea in New York with beige walls and no tv
Living room library - mid-sized traditional enclosed dark wood floor living room library idea in New York with beige walls and no tv
 Juxtaposed Interiors
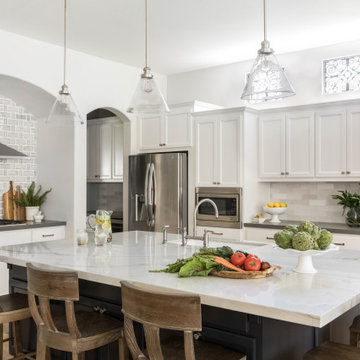
Gorgeous Open Kitchen Features A Large Island, A separate Alcove Space For The Cook Top, Lots Of Gorgeous Counter Space and A Butlers Pantry.
Example of a large classic u-shaped vinyl floor and brown floor open concept kitchen design in Sacramento with an undermount sink, shaker cabinets, white cabinets, quartz countertops, multicolored backsplash, subway tile backsplash, stainless steel appliances, an island and gray countertops
Example of a large classic u-shaped vinyl floor and brown floor open concept kitchen design in Sacramento with an undermount sink, shaker cabinets, white cabinets, quartz countertops, multicolored backsplash, subway tile backsplash, stainless steel appliances, an island and gray countertops
61