
Search results for "Carefully chosen" in Home Design Ideas

 JLC Architecture
This new home in Solana Beach is a study on openness, careful alignments and long sight lines. Expansive multi-panel doors slide away, blurring the line between indoor and outdoor living spaces. A pool, spa and deck space were chosen over a traditionally landscaped backyard. Exterior material palette is a mix of smooth troweled stucco, charred cypress siding, exposed masonry and glass.
 JLC Architecture
This new home in Solana Beach is a study on openness, careful alignments and long sight lines. Expansive multi-panel doors slide away, blurring the line between indoor and outdoor living spaces. A pool, spa and deck space were chosen over a traditionally landscaped backyard. Exterior material palette is a mix of smooth troweled stucco, charred cypress siding, exposed masonry and glass.

Find the right local pro for your project
 John R Mastera + Associates Architects
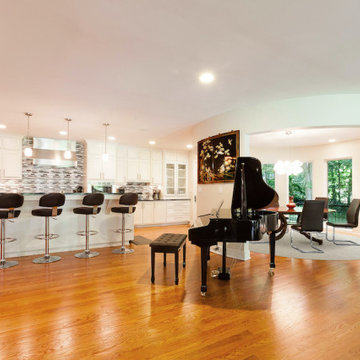
The house is full of light and open views to the hill and stream. The interior spaces were designed to complement the modern architecture of the exterior and bring the inside “in”. The materials and finishes used in the home were carefully chosen to match the aesthetic of the inside/outside nature of the home. The end result is a beautiful and cohesive design that is both modern and comfortable.
 JLC Architecture
This new home in Solana Beach is a study on openness, careful alignments and long sight lines. Expansive multi-panel doors slide away, blurring the line between indoor and outdoor living spaces. A pool, spa and deck space were chosen over a traditionally landscaped backyard. Exterior material palette is a mix of smooth troweled stucco, charred cypress siding, exposed masonry and glass.
 JLC Architecture
This new home in Solana Beach is a study on openness, careful alignments and long sight lines. Expansive multi-panel doors slide away, blurring the line between indoor and outdoor living spaces. A pool, spa and deck space were chosen over a traditionally landscaped backyard. Exterior material palette is a mix of smooth troweled stucco, charred cypress siding, exposed masonry and glass.
 Cary Atkins Interiors
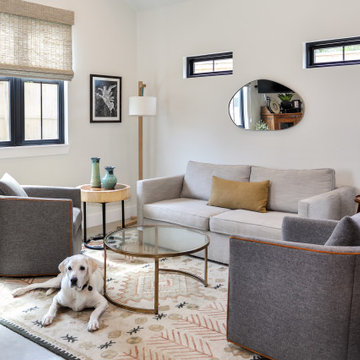
The living space in this cozy cottage is Fin approved! ? From the charming décor to the carefully chosen furnishings, every detail embraces the essence of cottage living. Come in, relax, and make yourself at home. ?✨
 JLC Architecture
This new home in Solana Beach is a study on openness, careful alignments and long sight lines. Expansive multi-panel doors slide away, blurring the line between indoor and outdoor living spaces. A pool, spa and deck space were chosen over a traditionally landscaped backyard. Exterior material palette is a mix of smooth troweled stucco, charred cypress siding, exposed masonry and glass.

 Cashmere Interiors
This lovely dining room has beautiful oval ceiling treatments, large windows to allow for plenty
of light or gazing at the stars during a dinner party. The lower third of the walls are treated with
a specialty paint treatment that allows them to glow. Carefully chosen custom draperies complete this
special room.

 Souris River Designs / Outdoor Comfort Solutions
This busy family bathroom required slight changes in layout to give this client the storage space needed for the entire family. Materials were carefully chosen to upgrade the space to create a neutral, long-lasting, and luxurious retreat.
Project designed and photographed by Erika Kelly.

 Eternity Modern
Tufty Time is a unique collection of premium modular sofas. Each sofa is carefully handcrafted using the finest materials which are specially chosen for durability, comfort and sustainability. Sofas featured on Tufty Time are meant to be edgy and fun, and comfortable to sit in. These sofa sectionals are fully customizable. E-mail info@tuftytime.com for any inquiries/customizations and pricing.


 One Week Kitchens
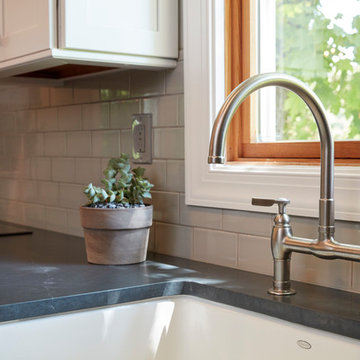
Each component of this kitchen remodel was carefully chosen and it shows. The colors in the countertops and the backsplash flow together perfectly. Photos by Aimee Fritzges at One Week Kitchens.

 Advantage Services Construction
Minimalist+® is modern going mainstream: using simplicity of form to produce efficient construction. These are high performance homes that reduce energy use and create a model for sustainable living. SiteFab® is a new building system (part prefabricated, part site work) designed to streamline the process, reduce costs, waste and eliminate weather-related issues that lead to construction defects. The homes are carefully designed for a lifestyle of elegant simplicity: from the architecture of the spaces, to the carefully chosen window views, to the sustainable interior design choices the home inspires.
 JLC Architecture
This new home in Solana Beach is a study on openness, careful alignments and long sight lines. Expansive multi-panel doors slide away, blurring the line between indoor and outdoor living spaces. A pool, spa and deck space were chosen over a traditionally landscaped backyard. Exterior material palette is a mix of smooth troweled stucco, charred cypress siding, exposed masonry and glass.
 Steinbock Interior Design Group
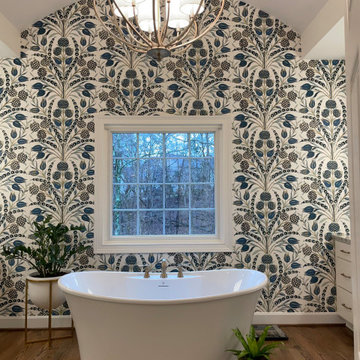
Experience the transformation of a lifetime with a complete remodel that redefines elegance. Immerse yourself in the warmth of brand-new hardwood flooring and the allure of carefully curated wallpaper. Every corner is touched with perfection through fresh paint, custom cabinets, and stylish light fixtures that illuminate the space with grace. The functionality meets aesthetics with thoughtfully chosen plumbing fixtures, ensuring a seamless blend of form and function.
2022
 Eternity Modern
Tufty Time is a unique collection of premium modular sofas. Each sofa is carefully handcrafted using the finest materials which are specially chosen for durability, comfort and sustainability. Sofas featured on Tufty Time are meant to be edgy and fun, and comfortable to sit in. These sofa sectionals are fully customizable. E-mail info@tuftytime.com for any inquiries/customizations and pricing.

 CARTER INTERIOR CONCEPTS
Example of a beach style l-shaped gray floor kitchen design in San Diego with an undermount sink, flat-panel cabinets, medium tone wood cabinets, stainless steel appliances, an island and white countertops



 Betty Wasserman Art & Interiors: The Hamptons
Modern luxury meets warm farmhouse in this Southampton home! Scandinavian inspired furnishings and light fixtures create a clean and tailored look, while the natural materials found in accent walls, casegoods, the staircase, and home decor hone in on a homey feel. An open-concept interior that proves less can be more is how we’d explain this interior. By accentuating the “negative space,” we’ve allowed the carefully chosen furnishings and artwork to steal the show, while the crisp whites and abundance of natural light create a rejuvenated and refreshed interior.
This sprawling 5,000 square foot home includes a salon, ballet room, two media rooms, a conference room, multifunctional study, and, lastly, a guest house (which is a mini version of the main house).
12