
Search results for "Carefully selected" in Home Design Ideas
 The Design Firm
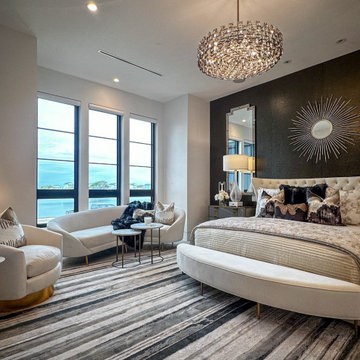
Welcome to our Transitional Master Suite, where every detail contributes to a harmonious atmosphere of refined comfort. The black accent wall, the carefully selected rug, and the delicate light fixtures are all critical layers that come together to build this captivating ambiance. Here, we believe that the atmosphere lies in the details – from the interplay of colors and textures to the subtle nuances of lighting. Prepare to be enveloped in a space where every element is thoughtfully curated to create a truly immersive experience of luxury and relaxation."
Welcome to our Transitional Master Suite, where every detail contributes to a harmonious atmosphere of refined comfort. The black accent wall, the carefully selected rug, and the delicate light fixtures are all critical layers that come together to build this captivating ambiance. Here, we believe that the atmosphere lies in the details – from the interplay of colors and textures to the subtle nuances of lighting. Prepare to be enveloped in a space where every element is thoughtfully curated to create a truly immersive experience of luxury and relaxation."
Welcome to our Transitional Master Suite, where every detail contributes to a harmonious atmosphere of refined comfort. The black accent wall, the carefully selected rug, and the delicate light fixtures are all critical layers that come together to build this captivating ambiance. Here, we believe that the atmosphere lies in the details – from the interplay of colors and textures to the subtle nuances of lighting. Prepare to be enveloped in a space where every element is thoughtfully curated to create a truly immersive experience of luxury and relaxation.
 Affecting Spaces Design Studio
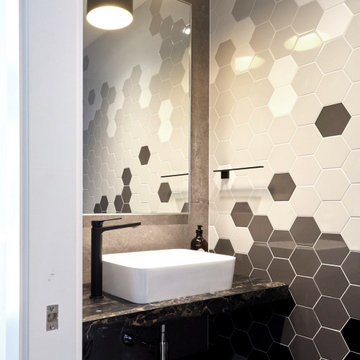
The mosaic hex tile creates a beautiful and intricate pattern on the wall, adding texture and visual interest to the small space. The mosaic design is made up of small hexagonal tiles in shades of white and gray, creating a timeless and sophisticated look that complements the reclaimed stone countertop.
The reclaimed stone countertop is a standout feature of the powder room, adding a touch of rustic charm and character to the modern design. The stone has been carefully selected and crafted to fit perfectly in the space, with its natural texture and color variations providing a unique and beautiful surface for the sink.
The powder room is small but beautifully designed, with every element carefully selected and arranged to create a cohesive and stylish look. The mosaic hex tile and reclaimed stone countertop are the standout features of the room, adding personality and charm to the space.
Overall, the powder room is a stunning example of how unique and unexpected materials can be used to create a beautiful and functional space. The combination of the mosaic hex tile and reclaimed stone countertop creates a look that is both modern and timeless, with a touch of rustic charm that adds warmth and character to the design.

 Simply Home Decorating
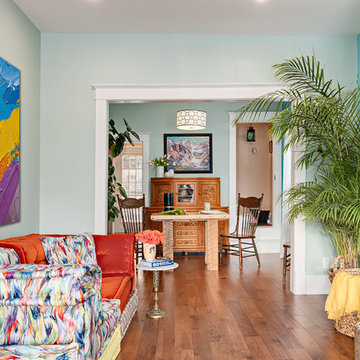
Our goal on this project was to make the main floor of this lovely early 20th century home in a popular Vancouver neighborhood work for a growing family of four. We opened up the space, both literally and aesthetically, with windows and skylights, an efficient layout, some carefully selected furniture pieces and a soft colour palette that lends a light and playful feel to the space. Our clients can hardly believe that their once small, dark, uncomfortable main floor has become a bright, functional and beautiful space where they can now comfortably host friends and hang out as a family. Interior Design by Lori Steeves of Simply Home Decorating Inc. Photos by Tracey Ayton Photography.
Find the right local pro for your project
 RZ Interiors
Deena Kamel ( DK Photography)

In the boy’s bedroom, inspired by lived-in comfort of varsity sweats, a monochromatic palette of indigo-blues mixed with bold hints of copper, clean navy stripes and natural tan leathers offer an eclectic feel to the space – one that will remain timeless when he grows up. Furnishings have been carefully selected; from chic tonal cushions to a smart tan armchair, each one adds to the ambiance whilst ensuring the room does not look cluttered.
 Build Prestige Homes Pty Ltd
The Estate by Build Prestige Homes is a grand acreage property featuring a magnificent, impressively built main residence, pool house, guest house and tennis pavilion all custom designed and quality constructed by Build Prestige Homes, specifically for our wonderful client.
Set on 14 acres of private countryside, the result is an impressive, palatial, classic American style estate that is expansive in space, rich in detailing and features glamourous, traditional interior fittings. All of the finishes, selections, features and design detail was specified and carefully selected by Build Prestige Homes in consultation with our client to curate a timeless, relaxed elegance throughout this home and property.
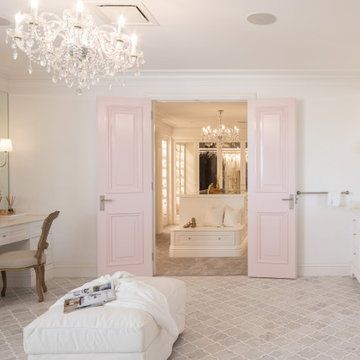
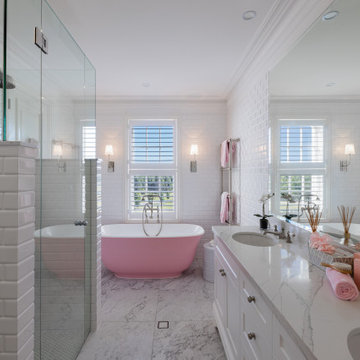
The master suite features gorgeous chandeliers, soft pink doors leading from the ensuite to the expansive WIR, marble arabesque laser cut heated floor tiles, gorgeous wall sconces fitted to custom bevel edged mirrors, Michelangelo marble bench tops with lambs tongue edge.
 Build Prestige Homes Pty Ltd
The Estate by Build Prestige Homes is a grand acreage property featuring a magnificent, impressively built main residence, pool house, guest house and tennis pavilion all custom designed and quality constructed by Build Prestige Homes, specifically for our wonderful client.
Set on 14 acres of private countryside, the result is an impressive, palatial, classic American style estate that is expansive in space, rich in detailing and features glamourous, traditional interior fittings. All of the finishes, selections, features and design detail was specified and carefully selected by Build Prestige Homes in consultation with our client to curate a timeless, relaxed elegance throughout this home and property.
The children's bathroom features a custom Victoria + Albert pink bath, pillow top subway tiles, double vanity, Perrin & Rowe tapware, heated towel rails, beveled edge mirror, wall sconces and shaker doors.
 Cap's Artistry LLC
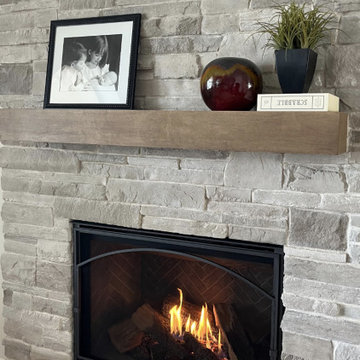
This handcrafted floating Maple fireplace mantel combines clean, modern design with the timeless beauty of solid hardwood. Crafted from USA-sourced Maple and custom stained to complement the surrounding stone fireplace, this floating mantel creates a warm, inviting focal point while showcasing the natural grain and character that make every piece unique. Its minimalist profile offers a refined look that complements modern, farmhouse, transitional, and traditional homes alike.
Designed to appear as though it's seamlessly floating above the fireplace, this custom mantel adds warmth, depth, and architectural interest without overwhelming the room. The carefully selected stain was chosen to harmonize with the tones of the existing stone fireplace, creating a cohesive design that feels intentional and perfectly integrated into the space.
More than simply a decorative shelf, a custom hardwood mantel anchors the entire room. It provides the perfect place to display family photos, seasonal décor, artwork, or meaningful keepsakes while transforming the fireplace into the natural gathering place of the home. Every mantel is built to fit the unique proportions of your fireplace, ensuring a finished look that simply can't be achieved with off-the-shelf alternatives.
Unlike manufactured mantels made from MDF, veneer, or hollow-core materials, our floating mantels are handcrafted from solid hardwood that's built to last for generations. Every board is carefully selected for its grain, strength, and natural beauty, ensuring each mantel is one of a kind while offering heirloom-quality durability that grows more beautiful with time.
As a custom furniture maker, we specialize in building furniture and architectural pieces that are entirely unique—100% custom crafted. From floating mantels and shelving to dining tables, conference tables, and built-in solutions, we design pieces that fit your space, your style, and your vision. It all starts with a conversation.



 diveexim
Buy organic Indian spices Hyderabad to access carefully selected ingredients suitable for home cooking, restaurants, food businesses, and specialty culinary applications. Organic spice sourcing can provide options such as turmeric, cumin, coriander, black pepper, cardamom, and other traditional ingredients. Buyers should consider authenticity, ingredient quality, processing methods, packaging, freshness, and applicable organic standards when choosing products. Reliable sourcing helps customers obtain spices with consistent aroma, flavor, and usability. Careful product selection can support healthier ingredient choices while preserving the distinctive taste and culinary character associated with traditional Indian cuisine.
 SENCE ARCHITECTS
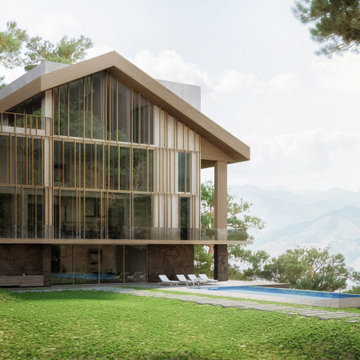
Nestled in the tranquil and picturesque mountainous region of Cyprus, the Hillside Haven project stands as a true testament to the harmonious integration of contemporary architecture with the natural environment.
The location, architecture, interior design, exterior design, and landscape design were all carefully planned and executed to create a seamless connection between the house and its natural surroundings. The result is a serene and calming oasis that is perfect for relaxation and unwinding.
Interior area / 575 sq.m
Covered terraces / 183 sq.m.
Opened terraces / 240 sq.m
Location / Cyprus, Limassol
Year / 2023
THE LOCATION AND ARCHITECTURE
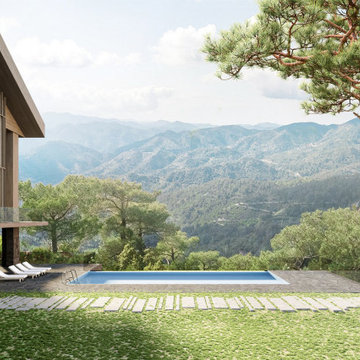
The plot of land where the Hillside Haven project was built played a crucial role in the design of the house. The location was carefully selected to take advantage of the stunning natural beauty of the Cyprus mountains, with the orientation of the house being optimized to maximize sunlight and take in the breathtaking mountain views.
The topography of the site also provided ample opportunities for arranging outdoor living spaces, such as terraces, which were combined with the picturesque natural surroundings to create a seamless connection between the house and its environment.
THE INTERIOR DESIGN
The interior of the Hillside Haven project was designed with both practicality and luxury in mind. The house features four bedrooms and two separate bathrooms on the first floor, a spacious hall, and a master bedroom with a wardrobe, an additional bedroom, and a dressing room on the second floor. The interior spaces are characterized by a minimalist design, with an emphasis on clean lines and open spaces that maximize natural light.
THE EXTERIOR DESIGN
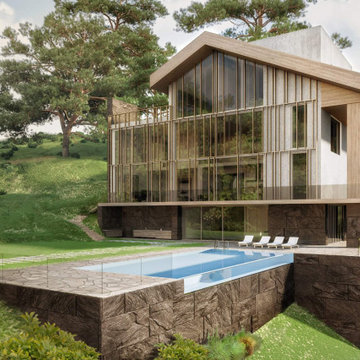
Featuring a modern and sophisticated facade that is both elegant and dynamic. The front of the house is characterized by a timber screening that provides both privacy and a sense of warmth and texture. Meanwhile, the rear facade features a dynamic composition of vertical wooden laths that create a striking visual effect. The carefully selected materials for the exterior include natural wood color for vertical and horizontal cladding slats, graphite-colored zinc roofing, natural wooden hemmed roof, pigmented concrete in white color, and natural stone veneer. The result is a house that is both beautiful and durable, capable of withstanding the harsh weather conditions of the Cyprus mountains.
THE LOCATION AND ARCHITECTURE
The plot of land where the Hillside Haven project was built played a crucial role in the design of the house. The location was carefully selected to take advantage of the stunning natural beauty of the Cyprus mountains, with the orientation of the house being optimized to maximize sunlight and take in the breathtaking mountain views.
The topography of the site also provided ample opportunities for arranging outdoor living spaces, such as terraces, which were combined with the picturesque natural surroundings to create a seamless connection between the house and its environment.
THE LANDSCAPE DESIGN
The landscape design of the Hillside Haven project was carefully planned to preserve the original amount of plantings and greenery as much as possible, while still adding a glass outdoor pool that has a reference point to the beautiful mountainous landscapes of Limassol. The pool is surrounded by a stone deck, creating a serene and calming oasis that is perfect for relaxation and unwinding.
The Hillside Haven project is a stunning example of modern and elegant architecture, designed to provide a luxurious escape from the hustle and bustle of city life.
 SENCE ARCHITECTS
Nestled in the tranquil and picturesque mountainous region of Cyprus, the Hillside Haven project stands as a true testament to the harmonious integration of contemporary architecture with the natural environment.
The location, architecture, interior design, exterior design, and landscape design were all carefully planned and executed to create a seamless connection between the house and its natural surroundings. The result is a serene and calming oasis that is perfect for relaxation and unwinding.
Interior area / 575 sq.m
Covered terraces / 183 sq.m.
Opened terraces / 240 sq.m
Location / Cyprus, Limassol
Year / 2023
THE LOCATION AND ARCHITECTURE
The plot of land where the Hillside Haven project was built played a crucial role in the design of the house. The location was carefully selected to take advantage of the stunning natural beauty of the Cyprus mountains, with the orientation of the house being optimized to maximize sunlight and take in the breathtaking mountain views.
The topography of the site also provided ample opportunities for arranging outdoor living spaces, such as terraces, which were combined with the picturesque natural surroundings to create a seamless connection between the house and its environment.
THE INTERIOR DESIGN
The interior of the Hillside Haven project was designed with both practicality and luxury in mind. The house features four bedrooms and two separate bathrooms on the first floor, a spacious hall, and a master bedroom with a wardrobe, an additional bedroom, and a dressing room on the second floor. The interior spaces are characterized by a minimalist design, with an emphasis on clean lines and open spaces that maximize natural light.
THE EXTERIOR DESIGN
Featuring a modern and sophisticated facade that is both elegant and dynamic. The front of the house is characterized by a timber screening that provides both privacy and a sense of warmth and texture. Meanwhile, the rear facade features a dynamic composition of vertical wooden laths that create a striking visual effect. The carefully selected materials for the exterior include natural wood color for vertical and horizontal cladding slats, graphite-colored zinc roofing, natural wooden hemmed roof, pigmented concrete in white color, and natural stone veneer. The result is a house that is both beautiful and durable, capable of withstanding the harsh weather conditions of the Cyprus mountains.
THE LOCATION AND ARCHITECTURE
The plot of land where the Hillside Haven project was built played a crucial role in the design of the house. The location was carefully selected to take advantage of the stunning natural beauty of the Cyprus mountains, with the orientation of the house being optimized to maximize sunlight and take in the breathtaking mountain views.
The topography of the site also provided ample opportunities for arranging outdoor living spaces, such as terraces, which were combined with the picturesque natural surroundings to create a seamless connection between the house and its environment.
THE LANDSCAPE DESIGN
The landscape design of the Hillside Haven project was carefully planned to preserve the original amount of plantings and greenery as much as possible, while still adding a glass outdoor pool that has a reference point to the beautiful mountainous landscapes of Limassol. The pool is surrounded by a stone deck, creating a serene and calming oasis that is perfect for relaxation and unwinding.
The Hillside Haven project is a stunning example of modern and elegant architecture, designed to provide a luxurious escape from the hustle and bustle of city life.
 SENCE ARCHITECTS
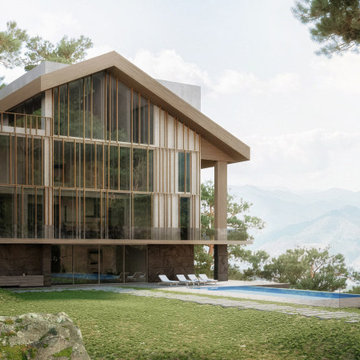
Nestled in the tranquil and picturesque mountainous region of Cyprus, the Hillside Haven project stands as a true testament to the harmonious integration of contemporary architecture with the natural environment.
The location, architecture, interior design, exterior design, and landscape design were all carefully planned and executed to create a seamless connection between the house and its natural surroundings. The result is a serene and calming oasis that is perfect for relaxation and unwinding.
Interior area / 575 sq.m
Covered terraces / 183 sq.m.
Opened terraces / 240 sq.m
Location / Cyprus, Limassol
Year / 2023
THE LOCATION AND ARCHITECTURE
The plot of land where the Hillside Haven project was built played a crucial role in the design of the house. The location was carefully selected to take advantage of the stunning natural beauty of the Cyprus mountains, with the orientation of the house being optimized to maximize sunlight and take in the breathtaking mountain views.
The topography of the site also provided ample opportunities for arranging outdoor living spaces, such as terraces, which were combined with the picturesque natural surroundings to create a seamless connection between the house and its environment.
THE INTERIOR DESIGN
The interior of the Hillside Haven project was designed with both practicality and luxury in mind. The house features four bedrooms and two separate bathrooms on the first floor, a spacious hall, and a master bedroom with a wardrobe, an additional bedroom, and a dressing room on the second floor. The interior spaces are characterized by a minimalist design, with an emphasis on clean lines and open spaces that maximize natural light.
THE EXTERIOR DESIGN
Featuring a modern and sophisticated facade that is both elegant and dynamic. The front of the house is characterized by a timber screening that provides both privacy and a sense of warmth and texture. Meanwhile, the rear facade features a dynamic composition of vertical wooden laths that create a striking visual effect. The carefully selected materials for the exterior include natural wood color for vertical and horizontal cladding slats, graphite-colored zinc roofing, natural wooden hemmed roof, pigmented concrete in white color, and natural stone veneer. The result is a house that is both beautiful and durable, capable of withstanding the harsh weather conditions of the Cyprus mountains.
THE LOCATION AND ARCHITECTURE
The plot of land where the Hillside Haven project was built played a crucial role in the design of the house. The location was carefully selected to take advantage of the stunning natural beauty of the Cyprus mountains, with the orientation of the house being optimized to maximize sunlight and take in the breathtaking mountain views.
The topography of the site also provided ample opportunities for arranging outdoor living spaces, such as terraces, which were combined with the picturesque natural surroundings to create a seamless connection between the house and its environment.
THE LANDSCAPE DESIGN
The landscape design of the Hillside Haven project was carefully planned to preserve the original amount of plantings and greenery as much as possible, while still adding a glass outdoor pool that has a reference point to the beautiful mountainous landscapes of Limassol. The pool is surrounded by a stone deck, creating a serene and calming oasis that is perfect for relaxation and unwinding.
The Hillside Haven project is a stunning example of modern and elegant architecture, designed to provide a luxurious escape from the hustle and bustle of city life.
 SENCE ARCHITECTS
Nestled in the tranquil and picturesque mountainous region of Cyprus, the Hillside Haven project stands as a true testament to the harmonious integration of contemporary architecture with the natural environment.
The location, architecture, interior design, exterior design, and landscape design were all carefully planned and executed to create a seamless connection between the house and its natural surroundings. The result is a serene and calming oasis that is perfect for relaxation and unwinding.
Interior area / 575 sq.m
Covered terraces / 183 sq.m.
Opened terraces / 240 sq.m
Location / Cyprus, Limassol
Year / 2023
THE LOCATION AND ARCHITECTURE
The plot of land where the Hillside Haven project was built played a crucial role in the design of the house. The location was carefully selected to take advantage of the stunning natural beauty of the Cyprus mountains, with the orientation of the house being optimized to maximize sunlight and take in the breathtaking mountain views.
The topography of the site also provided ample opportunities for arranging outdoor living spaces, such as terraces, which were combined with the picturesque natural surroundings to create a seamless connection between the house and its environment.
THE INTERIOR DESIGN
The interior of the Hillside Haven project was designed with both practicality and luxury in mind. The house features four bedrooms and two separate bathrooms on the first floor, a spacious hall, and a master bedroom with a wardrobe, an additional bedroom, and a dressing room on the second floor. The interior spaces are characterized by a minimalist design, with an emphasis on clean lines and open spaces that maximize natural light.
THE EXTERIOR DESIGN
Featuring a modern and sophisticated facade that is both elegant and dynamic. The front of the house is characterized by a timber screening that provides both privacy and a sense of warmth and texture. Meanwhile, the rear facade features a dynamic composition of vertical wooden laths that create a striking visual effect. The carefully selected materials for the exterior include natural wood color for vertical and horizontal cladding slats, graphite-colored zinc roofing, natural wooden hemmed roof, pigmented concrete in white color, and natural stone veneer. The result is a house that is both beautiful and durable, capable of withstanding the harsh weather conditions of the Cyprus mountains.
THE LOCATION AND ARCHITECTURE
The plot of land where the Hillside Haven project was built played a crucial role in the design of the house. The location was carefully selected to take advantage of the stunning natural beauty of the Cyprus mountains, with the orientation of the house being optimized to maximize sunlight and take in the breathtaking mountain views.
The topography of the site also provided ample opportunities for arranging outdoor living spaces, such as terraces, which were combined with the picturesque natural surroundings to create a seamless connection between the house and its environment.
THE LANDSCAPE DESIGN
The landscape design of the Hillside Haven project was carefully planned to preserve the original amount of plantings and greenery as much as possible, while still adding a glass outdoor pool that has a reference point to the beautiful mountainous landscapes of Limassol. The pool is surrounded by a stone deck, creating a serene and calming oasis that is perfect for relaxation and unwinding.
The Hillside Haven project is a stunning example of modern and elegant architecture, designed to provide a luxurious escape from the hustle and bustle of city life.
 Sosna Inc
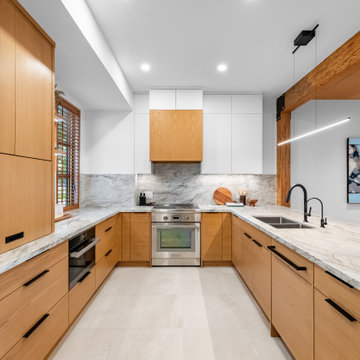
This Kitchen renovation was created for a busy family who wanted their home to better support the way they lived.
With two children, a dog, and demanding professional schedules, the Kitchen was the heart of their home. However, the existing space felt outdated, inefficient, and disconnected from their personal style. The heavy wood finishes and worn materials no longer reflected the look or functionality they wanted.
The goal was to create a Kitchen that felt fresh and elevated, while still looking like it had always belonged in the home.
The new design focused on improving functionality while carefully selecting materials that blended seamlessly with the existing finishes. White oak veneer Kitchen cabinetry brought warmth and timeless character, while a natural dolomite countertop became the centrepiece of the space.
Custom cabinetry was also added to the Mudroom, creating additional storage and helping the home function better for everyday life.
The Clients had a strong vision and a preference for natural materials rather than standard builder-grade finishes. Through thoughtful conversations and careful sourcing, we helped bring that vision to life while balancing design goals and budget considerations.
The finished Kitchen is warm, functional, and timeless. It is a space designed not only to look beautiful but to support busy mornings, family meals, and everyday moments.
Project Details:
? Kitchen Renovation
? White Oak Veneer Cabinetry
? Natural Dolomite Countertop
? Custom Mudroom Cabinetry
? Timeless, Functional Design
Sosna Home Renovations
7250 Keele Street, Unit 372
Vaughan, ON L4K 1Z8
website: www.sosna.ca
phone: 416-888-7366 extension 1
email: contact@sosna.ca


 Zaneen Lighting
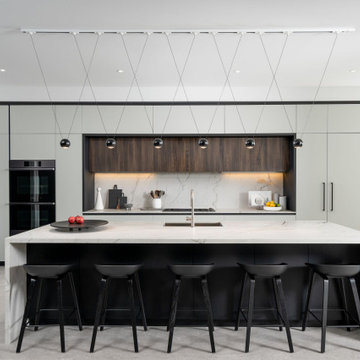
This modern family home models contemporary family living at its finest. Designed by a husband and wife team, (the latter is the founder and designer behind Brownstone Design & Co.) the breathtaking open-concept interior delivers modernist design principles with thoughtfully selected finishes throughout. The duo designed the home of their dreams themselves, drawing out inch by inch to specify exactly the look they wanted and picking all of the materials themselves including tiles, floorboards, siding, and of course, lighting. Brownstone Design & Co. worked with Zaneen to carefully select lighting solutions from all three divisions of Zaneen lighting - architectural, design and exterior – allowing for ease of coordination, quality and consistency by working with one brand. From the kitchen to the bathroom and every thoughtfully-designed space in between, all of the fixtures used are energy efficient, dimmable and customized in order to suit the needs and dimensions of the spaces. Since the specifications of their home were not standard, our experts provided the necessary knowledge and advice to install high-quality products to match the luxury home. Collaborating with Zaneen, Brownstone Design & Co. was able to turn lighting from just a functional element into art, bringing the overall interior design to life with the use of dark wood embellishments, gorgeous marble backdrops and more. The result is a magazine worthy home that is at once modern, comfortable, and conducive to raising a family.
 Seven In Design
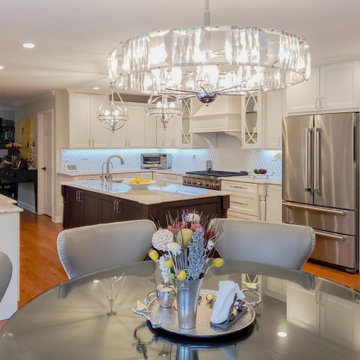
This is our exceptional interior design project in the beautiful town of Long Grove, IL. This project encompassed the transformation of several key areas within a house, including the kitchen, primary suite, family room, and dining room, creating a harmonious and luxurious living environment.
The kitchen, often considered the heart of the home, underwent a remarkable makeover. Our design team carefully selected beautiful cabinetry that not only provides ample storage but also adds a touch of elegance to the space. The choice of materials for the backsplash, countertops, and flooring was thoughtfully considered to create a cohesive and visually stunning aesthetic. Every detail, from the custom millwork to the lighting fixtures, was meticulously chosen to enhance functionality and elevate the overall design.
The primary suite received special attention, with a focus on creating a spa-like oasis of tranquility and comfort. The primary bathroom was transformed into a space that exudes serenity, featuring luxurious materials, soothing colors, and thoughtful lighting. From the calming color palette to the choice of fixtures and fittings, every element was carefully curated to create a rejuvenating environment where one can truly unwind and relax.
The family room and dining room were designed to foster an atmosphere of warmth and togetherness. The family room provides a comfortable and inviting space for gathering and entertaining, with carefully selected furniture and accessories that combine style and functionality. In the dining room, attention was given to creating a refined and elegant ambiance, ensuring that every meal is a special occasion. Custom lighting fixtures and statement pieces enhance the overall design, adding a touch of sophistication to these spaces.
Throughout the project, our design team worked closely with the homeowners to understand their unique preferences and lifestyle. We incorporated their personal style while ensuring that each space seamlessly flowed from one to another, creating a cohesive and visually appealing whole.
 Kon-strux Developments
(Rob Moroto, Calgary Photos)
Living room - small shabby-chic style enclosed medium tone wood floor and brown floor living room idea in Calgary with blue walls, a wood stove and a stone fireplace
Living room - small shabby-chic style enclosed medium tone wood floor and brown floor living room idea in Calgary with blue walls, a wood stove and a stone fireplace

 HU-590175009
Example of a trendy medium tone wood floor and brown floor family room design in Vancouver with white walls and a wall-mounted tv
 Jakobstuin
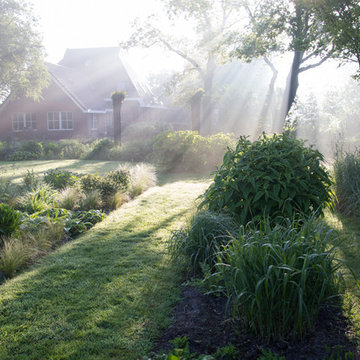
Sunrise one morning in May
Jaap de Vries © 2016 - Houzz
This is an example of a farmhouse landscaping in Amsterdam.
This is an example of a farmhouse landscaping in Amsterdam.
 Designed with Grace & Joy
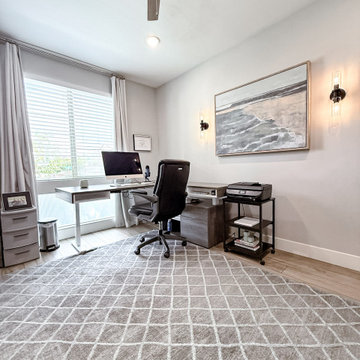
This office remodel transforms a once ordinary space into a warm, modern, and inspiring workspace designed for both productivity and style. Featuring seamless LVP flooring for a cohesive flow, custom glass door inserts that invite natural light, and a striking wood slat feature wall that adds texture and depth, every detail was thoughtfully curated. Paired with layered décor and carefully selected furnishings, this office now feels elevated, functional, and beautifully grounded in modern organic design. This office remodel transforms a once ordinary space into a warm, modern, and inspiring workspace designed for both productivity and style. Featuring seamless LVP flooring for a cohesive flow, custom glass door inserts that invite natural light, and a striking wood slat feature wall that adds texture and depth, every detail was thoughtfully curated. Paired with layered décor and carefully selected furnishings, this office now feels elevated, functional, and beautifully grounded in modern organic design.
 DMVF Architects
Photos by Derek Robinson

Inspiration for a mid-sized timeless hallway remodel in Dublin
Inspiration for a mid-sized timeless hallway remodel in Dublin
9