
Search results for "Caribbean" in Home Design Ideas

 Sarco Architects Costa Rica - Caribbean
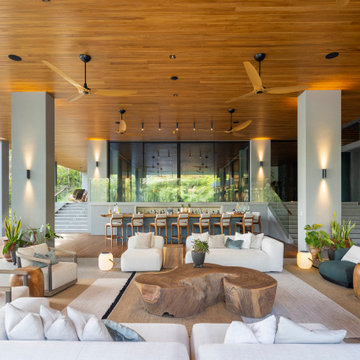
The contemporary architecture at CieloMar Residence allows the spaces to completely open up and enjoy Costa Rica's tropical nature. Big glass doors and panels generate an indoor outdoor feeling. // Paul Domzal/edgemediaprod.com

 Caribbean Pools & Spas, LLC
Example of a large beach style backyard kidney-shaped lap hot tub design in Tampa

 Gary McBournie Inc.
Gordon Beall
Example of an island style family room design in Boston with white walls
Example of an island style family room design in Boston with white walls
Find the right local pro for your project


 Craig Reynolds Landscape Architecture
Stephen Dunn
Photo of a huge tropical stone landscaping in Miami.
Photo of a huge tropical stone landscaping in Miami.
 Caribbean Pools & Spas, LLC
Example of a large beach style backyard kidney-shaped lap hot tub design in Tampa

 TaylorPro Design and Remodeling, Inc.
"TaylorPro completely remodeled our master bathroom. We had our outdated shower transformed into a modern walk-in shower, new custom cabinets installed with a beautiful quartz counter top, a giant framed vanity mirror which makes the bathroom look so much bigger and brighter, and a wood ceramic tile floor including under floor heating. Kerry Taylor also solved a hot water problem we had by installing a recirculating hot water system which allows us to have instant hot water in the shower rather than waiting forever for the water to heat up.
From start to finish TaylorPro did a professional, quality job. Kerry Taylor was always quick to respond to any question or problem and made sure all work was done properly. Bonnie, the resident designer, did a great job of creating a beautiful, functional bathroom design combining our ideas with her own. Every member of the TaylorPro team was professional, hard-working, considerate, and competent. Any remodeling project is going to be somewhat disruptive, but the TaylorPro crew made the process as painless as possible by being respectful of our home environment and always cleaning up their mess at the end of the day. I would recommend TaylorPro Design to anyone who wants a quality project done by a great team of professionals. You won't be disappointed!"
~ Judy and Stuart C, Clients
Carlsbad home with Caribbean Blue mosaic glass tile, NuHeat radiant floor heating, grey weathered plank floor tile, pebble shower pan and custom "Whale Tail" towel hooks. Classic white painted vanity with quartz counter tops.
Bathroom Design - Bonnie Bagley Catlin, Signature Designs Kitchen Bath.
Contractor - TaylorPro Design and Remodeling
Photos by: Kerry W. Taylor
 Sarco Architects Costa Rica - Caribbean
Inspiration for a modern medium tone wood floor and brown floor bedroom remodel with white walls

 Majestic Builders Inc.
At night, this project is lit by a beautiful soft glow of landscape and pool lighting. The travertine is able to reflect the ambient light, giving the yard a stunning look at night. This project involved an extensive renovation of the client's exiting free form pool. The renovation involved growing the pool to create a larger deep end, and adding a large Caribbean shelf. The extension had to match and compliment the existing form of the pool and natural rock waterfall. The entire back and side yard were renovated to include an extensive travertine deck, integral color light broom concrete band, and new landscaping. There are various destinations around this project, including this sundeck lounge area next to the pool.

 Design West
The infinity-edge swimming pool, which measures 40 by 60 feet, was designed so that water flows toward a crackling fire pit in this complete backyard entetainment space.
 Sarco Architects Costa Rica - Caribbean
The open-air concrete and steel staircase embodies the tree-house feel tucked under the tree canopies. The house is designed so that all connection areas, such as corridors and staircases are outdoor areas, with s significant reduction in the air conditioned load of the home. Overall a 30% energy savings is achieved by this design scheme, achieving excellent energy efficiency for the home.

 DD Ford Construction
Inspiration for a mid-sized mediterranean l-shaped kitchen remodel in Santa Barbara with raised-panel cabinets, white cabinets, stainless steel appliances, an island, a farmhouse sink and multicolored backsplash
 Sarco Architects Costa Rica - Caribbean
Dining space is a central part of the open-space great room with floor to ceiling glass all around, bringing the outside views to the bay and surrounding jungle as part of the space. Wood panel ceiling turns down onto the custom cabinets within the volcanic stone-clad pillars and define the space.
 Sarco Architects Costa Rica - Caribbean
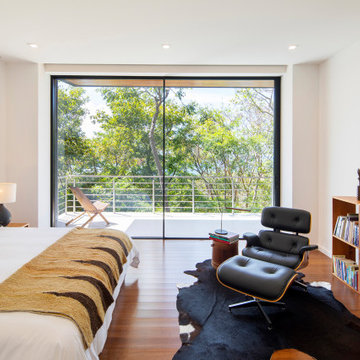
The master bedroom features custom wood paneling back and floor-to-ceiling glass on three sides to bring the exterior views of the jungle and bay inside the room.
Hidden a/c system solutions provide proper cooling with clean look.

 Mercury Mosaics and Tile
3″x8″ Subway Tile – 614 Matador Red(discontinued), 1015R Caribbean Blue, 406W Aged Moss, 920 Midnight Sky, 1950E Indian Summer, 713 Peacock Green, 65R Amber / Texture – Bloom, Pine, Sun
Photos by Troy Thies
Project with KOR Interior Design

 MHK Architecture & Planning
Example of a beach style white two-story mixed siding exterior home design in Miami with a hip roof
 Sarco Architects Costa Rica - Caribbean
The open dining area is defined by the wood paneled ceiling above, which also serves to hide all of the air handling equipment for the room. The floor to ceiling glass allows to bring the tree canopies as part of the room and the glossy glass-front kitchen cabinets reflect the jungle and bay on the other side of the home.
 Sarco Architects Costa Rica - Caribbean
The master bedroom features custom wood paneling back and floor-to-ceiling glass on three sides to bring the exterior views of the jungle and bay inside the room.
Hidden a/c system solutions provide proper cooling with clean look.
 Sarco Architects Costa Rica - Caribbean
Dining space is a central part of the open-space great room with floor to ceiling glass all around, bringing the outside views to the bay and surrounding jungle as part of the space. Wood panel ceiling turns down onto the custom cabinets within the volcanic stone-clad pillars and define the space.
65