
Search results for "Carmel guild" in Home Design Ideas
 Timberland Design
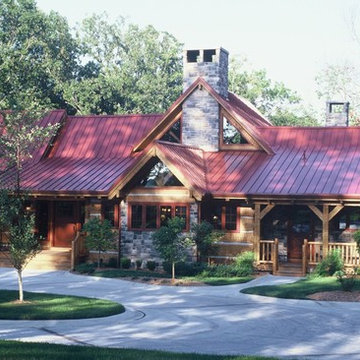
Hewn Log & Timber Frame home. 1st floor is 2500sf with a wrap around veranda. The contrast of timber, stone, & glass gives the visitor a glimpse of the exciting lifestyle within. The porches dramatize entryways and create interest in form & function.

 Parker Garden Design
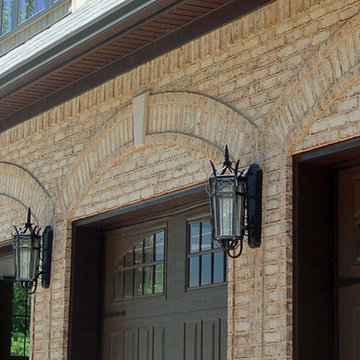
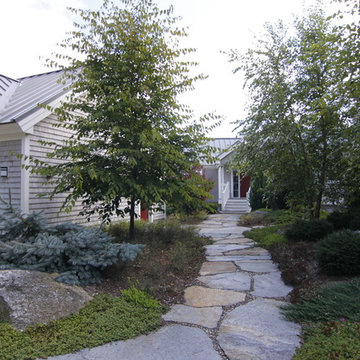
Large traditional gray one-story wood gable roof idea in Boston with a metal roof
Find the right local pro for your project
 Lore Patterson
The Herb Farm | Lore Patterson

Inspiration for a mid-sized traditional partial sun side yard mulch formal garden in Seattle for summer.
Inspiration for a mid-sized traditional partial sun side yard mulch formal garden in Seattle for summer.
 User
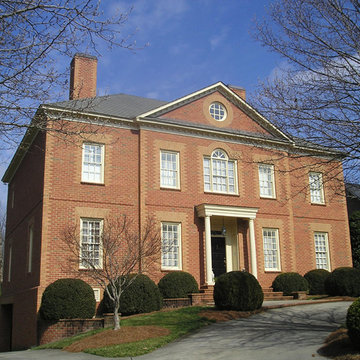
UserInspiration for a large timeless red three-story brick exterior home remodel in Charlotte with a hip roof
 Kyle Hunt & Partners, Incorporated
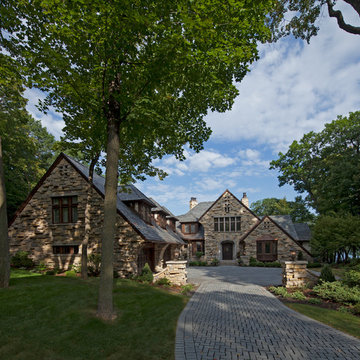
Phillip Mueller Photography, Architect: Sharratt Design Company, Landscape Design: Edelweiss Design
Huge traditional three-story stone house exterior idea in Minneapolis
Huge traditional three-story stone house exterior idea in Minneapolis

 Patricia Gorman Associates, Inc.

Inspiration for a large mediterranean ceramic tile hallway remodel in Denver with beige walls
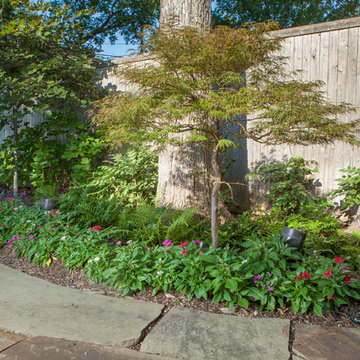
 Roundtree Landscaping, Inc
A small traditonal urban garden with beds scaled to accommodate low-maintenance color and foundation plantings, a stone patio, containers, roses and river rock. Roundtree Landscaping.
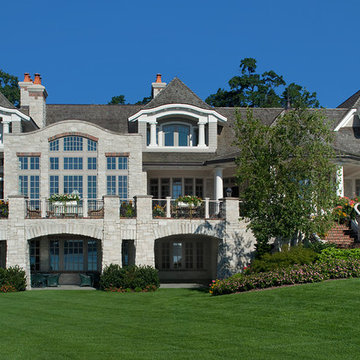
 Visbeen Architects
Old World elegance meets modern ease in the beautiful custom-built home. Distinctive exterior details include European stone, classic columns and traditional turrets. Inside, convenience reigns, from the large circular foyer and welcoming great room to the dramatic lake room that makes the most of the stunning waterfront site. Other first-floor highlights include circular family and dining rooms, a large open kitchen, and a spacious and private master suite. The second floor features three additional bedrooms as well as an upper level guest suite with separate living, dining and kitchen area. The lower level is all about fun, with a games and billiards room, family theater, exercise and crafts area.
Architect: Visbeen Architects
Photographer: William Hebert
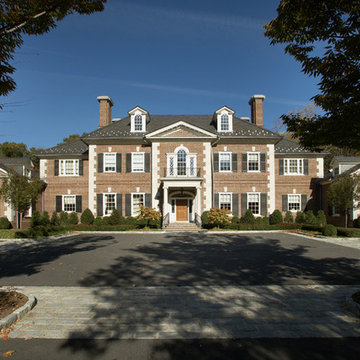
 Significant Homes LLC
Douglas VanderHorn Architects
From grand estates, to exquisite country homes, to whole house renovations, the quality and attention to detail of a "Significant Homes" custom home is immediately apparent. Full time on-site supervision, a dedicated office staff and hand picked professional craftsmen are the team that take you from groundbreaking to occupancy. Every "Significant Homes" project represents 45 years of luxury homebuilding experience, and a commitment to quality widely recognized by architects, the press and, most of all....thoroughly satisfied homeowners. Our projects have been published in Architectural Digest 6 times along with many other publications and books. Though the lion share of our work has been in Fairfield and Westchester counties, we have built homes in Palm Beach, Aspen, Maine, Nantucket and Long Island.
 User
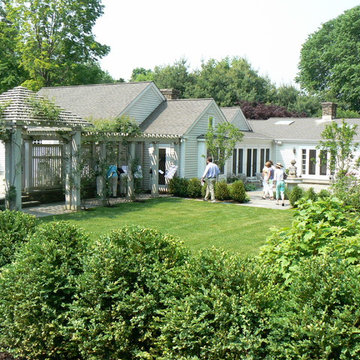
UserA front yard planting design in Westchester NY.
Landscape, garden design, swimming pool, masonry design and construction services in the NY and NJ areas.
Summerset Gardens Elegant Landscape Design, Fine Workmanship
845-590-7306
http://www.summersetgardens.com
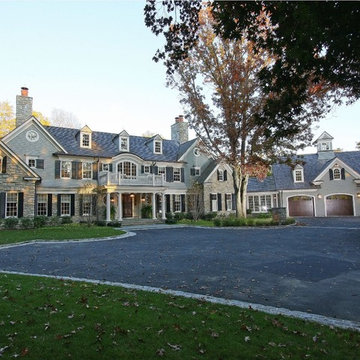
 CORNERSTONE Contracting Corporation
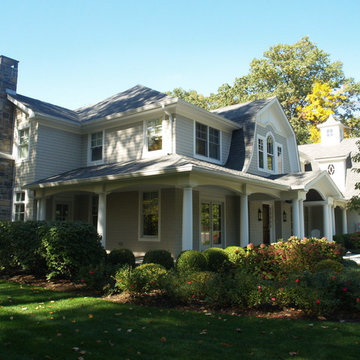
Example of a huge classic gray two-story mixed siding house exterior design in New York with a hip roof and a shingle roof

 SunCoast Iron Doors
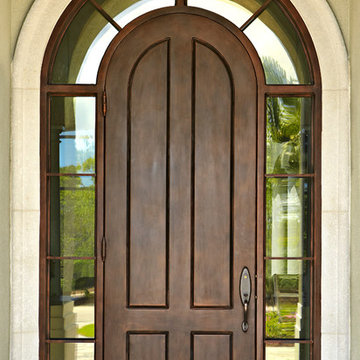
Inspiration for a large timeless front door remodel in Miami with a metal front door

 Zaremba & Company
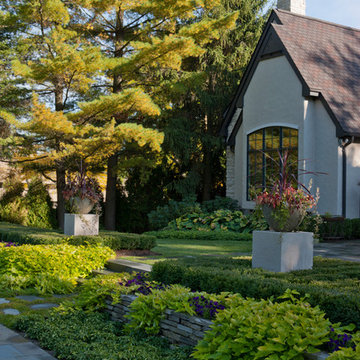
From the house, solid slabs of New York bluestone placed between a pair of limestone plinths showcasing planters of seasonal color welcome you to the pool terrace. Photo Credit: George Dzahristos
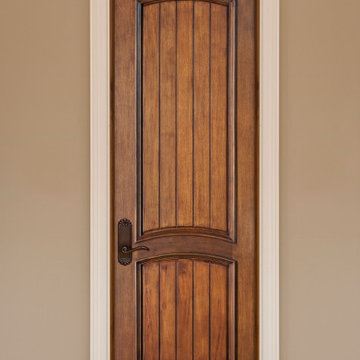
 Glenview Haus – Custom Doors & Wine Cellars
Don't let your interior doors be written off as some functional piece of hardware. Come to Glenview Haus and make your interior doors just as stunning as the rest of your home. Glenview Haus' Traditional Wood Interior Door Collection ensures that every door stands out with all the elegance and style. Our Traditional wooden doors are finely made by expert artisans and designed with all of your needs in mind.

 Fred Parker Company, Inc.
Thel entry features a groin vault ceiling, iron chandelier and wall sconces.
The clients worked with the collaborative efforts of builders Ron and Fred Parker, architect Don Wheaton, and interior designer Robin Froesche to create this incredible home.
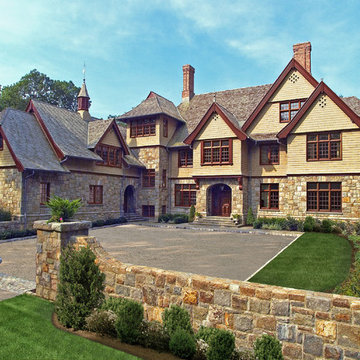
 VanderHorn Architects
Inspiration for a large timeless beige three-story mixed siding exterior home remodel in New York
4