
Search results for "Carmelia" in Home Design Ideas

 Pristine Renovations, Inc.
The interior of this home features wood textured concrete walls, giving it a clean modern look.
We are responsible for all concrete work seen. This includes the entire concrete structure of the home, including the interior walls, stairs and fire places. We are also responsible for the structural concrete and the installation of custom concrete caissons into bed rock to ensure a solid foundation as this home sits over the water. All interior furnishing was done by a professional after we completed the construction of the home.


 Cultivar Landscape Architecture (Formerly Roche+Ro
Marion Brenner
Photo of a contemporary landscaping in San Francisco.
Photo of a contemporary landscaping in San Francisco.
Find the right local pro for your project

 Automated Shading & Lighting Control
Automated Shading is a leading national motorized window shades and motorized blinds supply and installation company. We work with homeowners, designers, contractors and architects in New York, Florida, California and the Caribbean offering reliable and intuitive motorized window treatments solutions.

 Legacy CDM Inc.
Mid-sized beach style master dark wood floor and brown floor bedroom photo in Orange County with blue walls and no fireplace

 Lynn Cairney
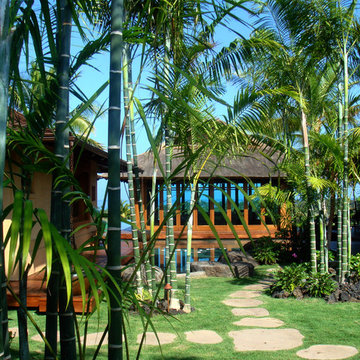
, Fusion Landscape Design - Design, Construction, Soft Landscaping. Total Landscape Creations - Subcontractor. What a difference 18 months makes to the planting. In a few years when the Kentia palms reach a good height the Queen palms can be removed. Two of these were already on site and retained to provide height and sense of maturity. Paved area to be used for both outdoor dining/entertainment and chess.

 User
From the great room, looking up to the mezzanine railing.
Example of a large classic staircase design in Vancouver
Example of a large classic staircase design in Vancouver

 Umber Architecture, LLC
deisnger: janaina manero
Example of a mid-sized open concept and l-shaped porcelain tile wet bar design in Miami with a bar, white walls, an undermount sink, flat-panel cabinets, dark wood cabinets, quartz countertops, brown backsplash and glass sheet backsplash
Example of a mid-sized open concept and l-shaped porcelain tile wet bar design in Miami with a bar, white walls, an undermount sink, flat-panel cabinets, dark wood cabinets, quartz countertops, brown backsplash and glass sheet backsplash

 Anthony Michael Interior Design, Ltd.
JACOB HAND PHOTOGRAPHY
Large minimalist formal and open concept living room photo in Chicago with gray walls
Large minimalist formal and open concept living room photo in Chicago with gray walls


 Davis Rogers Interiors
finium wood wall with fireplace and multiple flat screens in garage bowling alley lounge
Eclectic three-car garage photo in Columbus
Eclectic three-car garage photo in Columbus


 User
DECO Window Fashions
Sheer pleated custom made drapes, ceiling mount metal rod.
Trendy bedroom photo in Austin
Trendy bedroom photo in Austin


 NMR Design Group LLC
Example of a mid-sized cottage chic master white floor bedroom design in San Diego with beige walls

 Keystone Development
Mid-sized arts and crafts dark wood floor and black floor foyer photo in Boise with gray walls and a dark wood front door
4