
Search results for "Carnation stems" in Home Design Ideas

 Panache Interiors
In lieu of a traditional baby mobile, fabric pomanders were suspended from the ceiling above the crib.
Nursery - small contemporary girl nursery idea in Atlanta
Nursery - small contemporary girl nursery idea in Atlanta

 Hado Photo
Photo: Ryan Hicks, Hado Photo © 2017 Houzz
Design: Liz Fassbender
Example of an eclectic living room design in DC Metro
Example of an eclectic living room design in DC Metro

 Nash Design Studio
Bedroom and mid-sized transitional girl dark wood floor kids' bedroom photo in San Francisco with gray walls
Find the right local pro for your project

 Ann Lowengart Interiors
The family living in this shingled roofed home on the Peninsula loves color and pattern. At the heart of the two-story house, we created a library with high gloss lapis blue walls. The tête-à-tête provides an inviting place for the couple to read while their children play games at the antique card table. As a counterpoint, the open planned family, dining room, and kitchen have white walls. We selected a deep aubergine for the kitchen cabinetry. In the tranquil master suite, we layered celadon and sky blue while the daughters' room features pink, purple, and citrine.


 Red Berm
This residence wanted a clean but contemporary design that was drought tolerant.
Design ideas for a mid-sized mediterranean drought-tolerant and full sun front yard landscaping in Los Angeles for spring.
Design ideas for a mid-sized mediterranean drought-tolerant and full sun front yard landscaping in Los Angeles for spring.


 Ashley Taylor Home LLC
Master Bedroom in neutral linens and velvet.
Interior Design by Ashley Taylor www.ashleytaylorhome.com
Photos by Brandelyn Lee www.brandlynlee.com
Bedroom - traditional bedroom idea in Atlanta
Bedroom - traditional bedroom idea in Atlanta


 Austin Ganim Landscape Design, LLC
A closeup of a williamsburg themed holiday container, incororating fruit ornaments along with mixed evergreen boughs, magnolia, ruscus and birch branches.
Austin Ganim Landscape Design, LLC

 Erin Roberts Design
Interior Design and Styling by Erin Roberts | Photography by Margaret Austin
Inspiration for a mid-sized scandinavian porcelain tile and beige floor foyer remodel in San Francisco with white walls
Inspiration for a mid-sized scandinavian porcelain tile and beige floor foyer remodel in San Francisco with white walls



 MARGARITA BRAVO
This master bathroom is an oasis of clean, bright design with an abundance of natural light. Our Montecito clients wanted a contemporary space, and we gave them hyper modernism with custom materials imported from Italy. A glass walk-in shower with sleek fixtures is a subtle touch to balance the dramatic artwork. Our favorite feature in this master bath is the hand-made mosaic micro tile wall.
---
Project designed by Montecito interior designer Margarita Bravo. She serves Montecito as well as surrounding areas such as Hope Ranch, Summerland, Santa Barbara, Isla Vista, Mission Canyon, Carpinteria, Goleta, Ojai, Los Olivos, and Solvang.
For more about MARGARITA BRAVO, click here: https://www.margaritabravo.com/
To learn more about this project, click here:
https://www.margaritabravo.com/portfolio/englewood-master-bath-renovation/
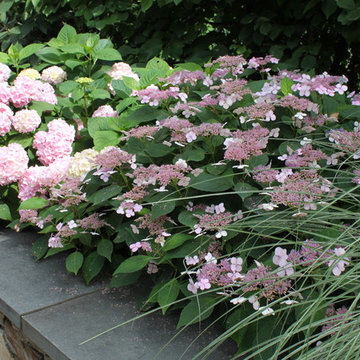
 Johnsen Landscapes & Pools
Two varieties of hydrangeas - lacecap and mophead - hang over the low stone wall. Designed and installed by Johnsen Landscapes & Pools
photo - Jan Johnsen

 Jolie Korek & Company
Large minimalist single-wall light wood floor eat-in kitchen photo in New York with a drop-in sink, granite countertops, gray backsplash, ceramic backsplash, stainless steel appliances and an island


5