
Search results for "Carnation" in Home Design Ideas
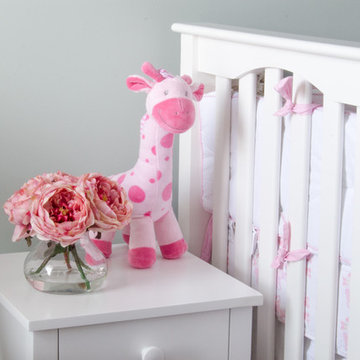
 Nearly Natural, Inc.
Soft pinks, bright whites and a fresh, mint green wall are the perfect colors for this baby girl's nursery. Feminine bows on the crib, plush blankets and subtle patterns on the curtains make it easy for the child to grow up with the room. We found that simple posters, plush animals and faux florals are easy, safe ways to complement the shades of pink and green in the room. Featured in this gallery is the Nearly Natural Fancy Rose in pink. Add flowers to a nursery or playroom without having to worry about allergies, upkeep and water spills.
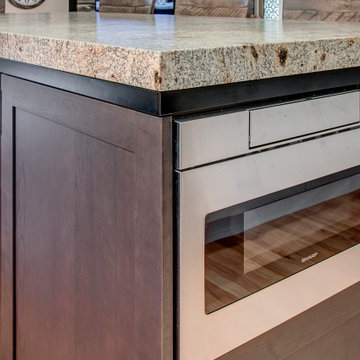
 Nip Tuck Remodeling
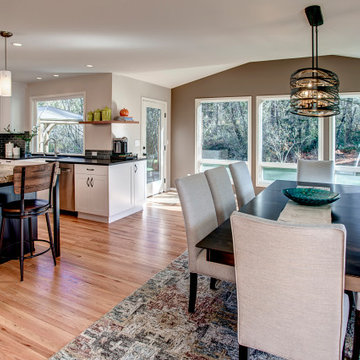
This 1994 home in Carnation WA has been updated with bright and bold beautiful colors. The transformation of this space included removing walls to open up the flow of the home but still maintaining unique spaces with fabulous custom dividers.
The new family room is where the dining room used to be and what was once the family room is now a game room for the whole family to enjoy.
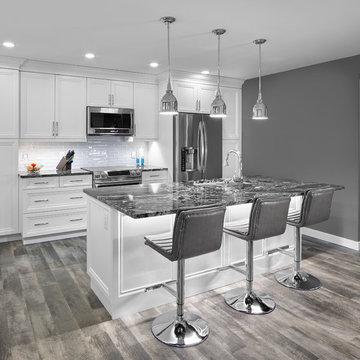
 Cucina Bella Ltd. - Rebecca Gagne CKD
Mid-sized transitional galley vinyl floor eat-in kitchen photo in Edmonton with an undermount sink, recessed-panel cabinets, white cabinets, granite countertops, white backsplash, subway tile backsplash, stainless steel appliances and an island
Find the right local pro for your project
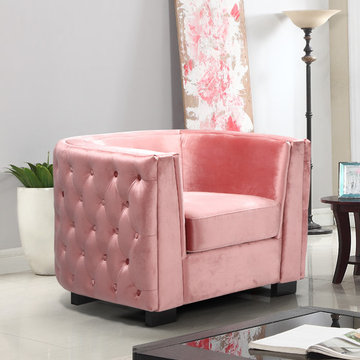
 Chic Home
The Saratov club chair is an elegant statement-making piece with clean lines softened by subtle curves. Wrap around button tufting on the exterior is an outstanding design detail on this beautiful, velvet upholstered chair with subtly curved shelter arms and espresso finished wood legs. Place two together to create a conversation area or pair with the Saratov sofa. Lends itself to living room, lounge, den and office spaces with modern and contemporary design styles.
 Nip Tuck Remodeling
This 1994 home in Carnation WA has been updated with bright and bold beautiful colors. The transformation of this space included removing walls to open up the flow of the home but still maintaining unique spaces with fabulous custom dividers.
The new family room is where the dining room used to be and what was once the family room is now a game room for the whole family to enjoy.

 Emily Hughes
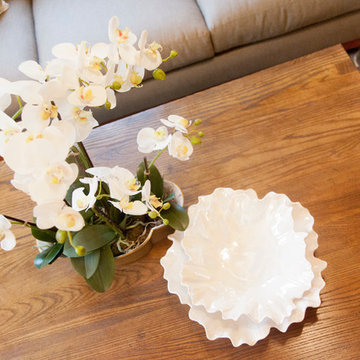
Cheerful potted orchids and carnation shaped bowls bring a fresh, natural element to this living room. Interior Design by Emily Hughes. Photography by Jaimy Ellis.
 Nip Tuck Remodeling

This 1994 home in Carnation WA has been updated with bright and bold beautiful colors. The transformation of this space included removing walls to open up the flow of the home but still maintaining unique spaces with fabulous custom dividers.
The new family room is where the dining room used to be and what was once the family room is now a game room for the whole family to enjoy.
 SK Designs
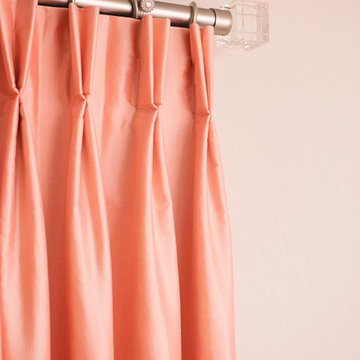
Silk drapery panels, French blackout lined, with butterfly pleated heading and wave tuck embellishment on leading edges, accented with hand sewn Swarovski pearls. Same embellishment detail on stationary roman shade hem. Shade features a laser cut applique of the sorority's crest, each tiny component (carnation petals and leaves, etc.) painstakingly applied by hand to replicate all details of the crest.
The window in this section of the room ends just behind the shade hem; the shade fills in the open space above and raises the eye by installing the rod higher on the wall, to match the higher window on the adjacent wall/window.
Pewter finish hardware with acrylic square finials.
Photography by Brandy Stoesz Photography

 WallsNeedLove
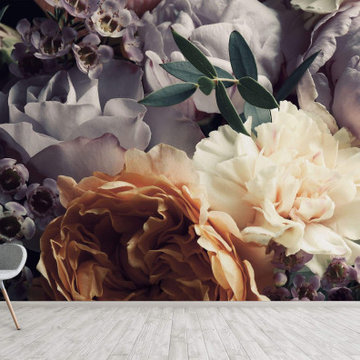
What could be better than drifting off to sleep surrounded by this classic bouquet of peach-colored, white and lavender flowers? Roses and carnations interspersed with pastel lavender wildflowers. Wall mural available in both removable peel-and-stick and permanent wallpapers. Printed with child-safe inks.
 Nip Tuck Remodeling

This 1994 home in Carnation WA has been updated with bright and bold beautiful colors. The transformation of this space included removing walls to open up the flow of the home but still maintaining unique spaces with fabulous custom dividers.
The new family room is where the dining room used to be and what was once the family room is now a game room for the whole family to enjoy.
 Nip Tuck Remodeling
This 1994 home in Carnation WA has been updated with bright and bold beautiful colors. The transformation of this space included removing walls to open up the flow of the home but still maintaining unique spaces with fabulous custom dividers.
The new family room is where the dining room used to be and what was once the family room is now a game room for the whole family to enjoy.
 Nip Tuck Remodeling
This 1994 home in Carnation WA has been updated with bright and bold beautiful colors. The transformation of this space included removing walls to open up the flow of the home but still maintaining unique spaces with fabulous custom dividers.
The new family room is where the dining room used to be and what was once the family room is now a game room for the whole family to enjoy.
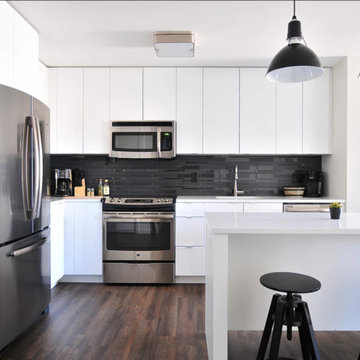

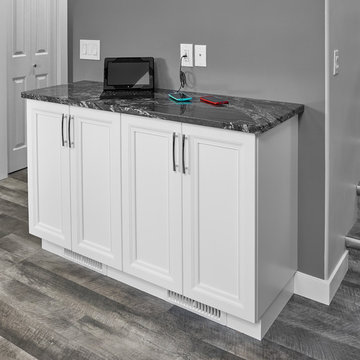 Cucina Bella Ltd. - Rebecca Gagne CKD
Home design - mid-sized transitional home design idea in Edmonton
 Nip Tuck Remodeling

This 1994 home in Carnation WA has been updated with bright and bold beautiful colors. The transformation of this space included removing walls to open up the flow of the home but still maintaining unique spaces with fabulous custom dividers.
The new family room is where the dining room used to be and what was once the family room is now a game room for the whole family to enjoy.
 Nearly Natural, Inc.
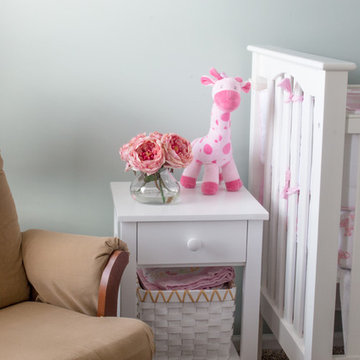
Soft pinks, bright whites and a fresh, mint green wall are the perfect colors for this baby girl's nursery. Feminine bows on the crib, plush blankets and subtle patterns on the curtains make it easy for the child to grow up with the room. We found that simple posters, plush animals and faux florals are easy, safe ways to complement the shades of pink and green in the room. Featured in this gallery is the Nearly Natural Fancy Rose in pink. Add flowers to a nursery or playroom without having to worry about allergies, upkeep and water spills.
 Eastside Design Studio

Livingroom from Kitchen
Inspiration for a mid-sized contemporary open concept concrete floor, wood ceiling and wall paneling living room remodel in Seattle with white walls, a standard fireplace, a metal fireplace and a wall-mounted tv
Inspiration for a mid-sized contemporary open concept concrete floor, wood ceiling and wall paneling living room remodel in Seattle with white walls, a standard fireplace, a metal fireplace and a wall-mounted tv
 SK Designs
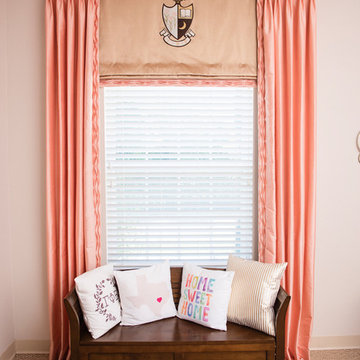
Silk drapery panels, French blackout lined, with butterfly pleated heading and wave tuck embellishment on leading edges, accented with hand sewn Swarovski pearls. Same embellishment detail on stationary roman shade hem. Shade features a laser cut applique of the sorority's crest, each tiny component (carnation petals and leaves, etc.) painstakingly applied by hand to replicate all details of the crest.
The window in this section of the room ends just behind the shade hem; the shade fills in the open space above and raises the eye by installing the rod higher on the wall, to match the higher window on the adjacent wall/window.
Pewter finish hardware with acrylic square finials.
Photography by Brandy Stoesz Photography
32