
Search results for "Carrara venato" in Home Design Ideas



 thebuilderdepot
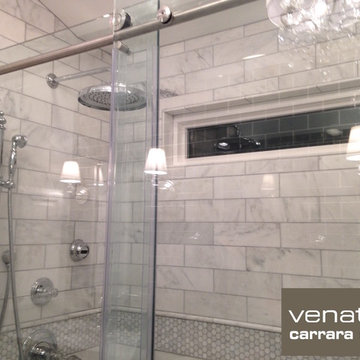
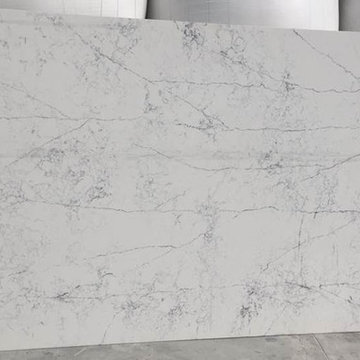
This is an exclusive Carrara mosaic collection from www.thebuilderdepot.com. Available only online from our website.
Inspiration for a timeless bathroom remodel in Atlanta
Inspiration for a timeless bathroom remodel in Atlanta
Find the right local pro for your project
 American Home Improvement Inc.

Modern Gray and white bathroom. Freestanding tub, Carrara marble walls, and flooring, White bathroom, Hermosa Beach, Los Angeles, AHI, American Home Improvement, General Contractor, Home Remodeling.
 Kitchen & Bath Design + Construction
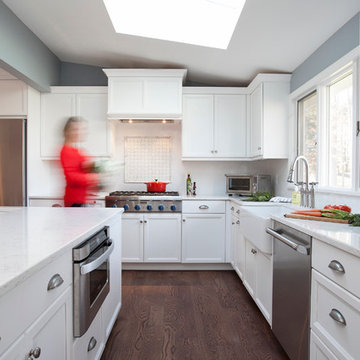
They say the kitchen is the heart of the the home, and that is true for this busy family. The kitchen is open to the family room, houses the washer and dryer and includes the main eating area. Photography by Chrissy Racho.
 Judith Balis Interiors
Allison Corona Photography
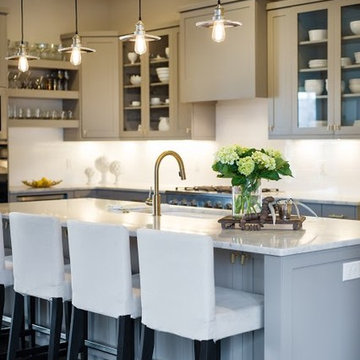
Inspiration for a mid-sized cottage dark wood floor open concept kitchen remodel in Boise with a farmhouse sink, shaker cabinets, gray cabinets, marble countertops, white backsplash, subway tile backsplash, stainless steel appliances and an island
Inspiration for a mid-sized cottage dark wood floor open concept kitchen remodel in Boise with a farmhouse sink, shaker cabinets, gray cabinets, marble countertops, white backsplash, subway tile backsplash, stainless steel appliances and an island
 Design Line Kitchens
Nettie Einhorn
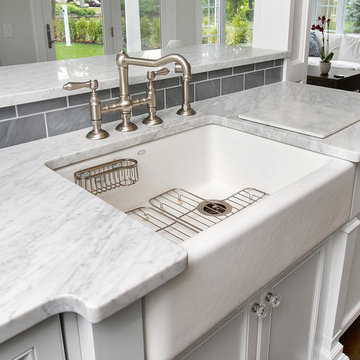
Example of a large transitional u-shaped dark wood floor eat-in kitchen design in New York with a farmhouse sink, recessed-panel cabinets, white cabinets, marble countertops, gray backsplash, subway tile backsplash, stainless steel appliances and an island
Example of a large transitional u-shaped dark wood floor eat-in kitchen design in New York with a farmhouse sink, recessed-panel cabinets, white cabinets, marble countertops, gray backsplash, subway tile backsplash, stainless steel appliances and an island




 Creative Custom Woodworks
Chris Frick Photography
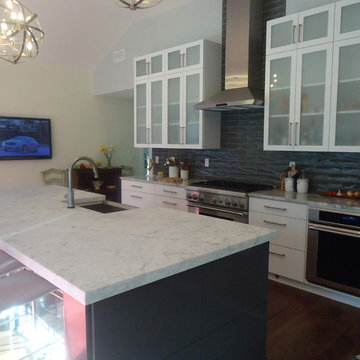
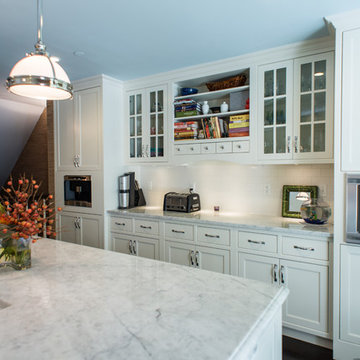
Inspiration for a large eat-in kitchen remodel in Wilmington with recessed-panel cabinets, white cabinets, white backsplash, stainless steel appliances and an island
Inspiration for a large eat-in kitchen remodel in Wilmington with recessed-panel cabinets, white cabinets, white backsplash, stainless steel appliances and an island
 thebuilderdepot
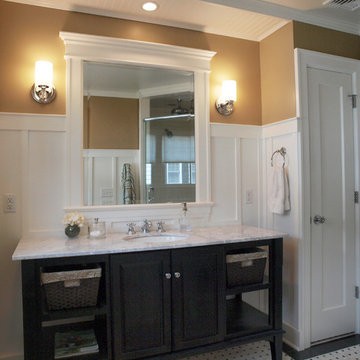
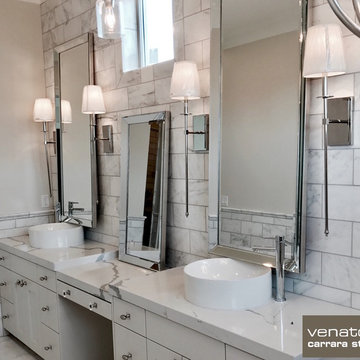
Carrara Venato Field Tiles 8x16" behind the mirror and 6x12" used as wainscoting around the wall. Along with 6x12" Baseboard and crown molding to cap it off. At the time of this project the 8x16" $9.95 a Square Foot and 6x12" for $8.00 a Square Foot. Part of the Carrara Venato Collection from The Builder Depot.
 Stephanie Charest Interior Design
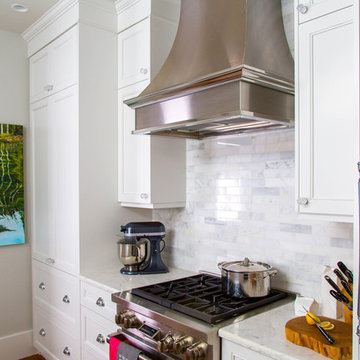
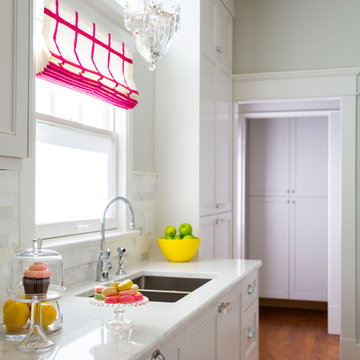
My client contacted me to update the kitchen and main bathroom of her 1912 home in Calgary, located in Elbow Park - one of the oldest communities in the city. The previous owners had done an addition on the back of the house and installed a kitchen that looked more suitable for a 1980’s garage than a home built in 1912. The challenge was to update the look and incorporate modern elements, yet retain the feel and character of a home from that era.
Timeless details were added like marble quartz countertops, Shaker style cabinets and a much more symmetrical layout that positioned the sink under the window, instead of the opposite wall. The 9’-0” ceilings allowed us to design the cabinets to the full ceiling height, giving the home owner much needed storage space. Even though the space has been modernized, it beautifully flows from the living spaces and no longer looks like an after thought, like the previous kitchen did. Check out that custom hood we designed! It’s so killer - I die!
Photography by Lori Andrews
 User
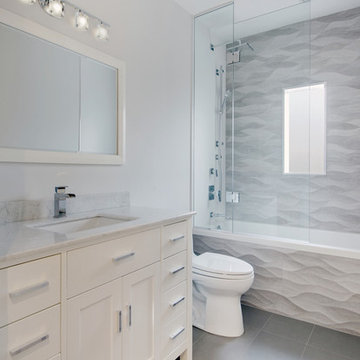
UserBathroom - large contemporary gray tile and porcelain tile porcelain tile bathroom idea in Toronto with an undermount sink, recessed-panel cabinets, white cabinets, granite countertops and a one-piece toilet

 Jennifer Backstein Interiors
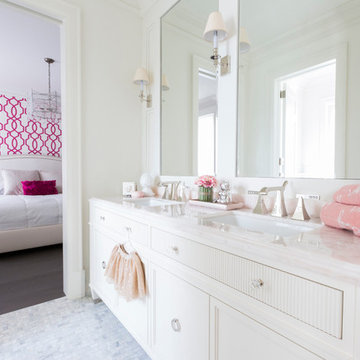
Mid-sized transitional 3/4 gray tile and marble tile marble floor and gray floor bathroom photo in Toronto with beaded inset cabinets, white cabinets, beige walls, an undermount sink and marble countertops
 Stephanie Charest Interior Design
My client contacted me to update the kitchen and main bathroom of her 1912 home in Calgary, located in Elbow Park - one of the oldest communities in the city. The previous owners had done an addition on the back of the house and installed a kitchen that looked more suitable for a 1980’s garage than a home built in 1912. The challenge was to update the look and incorporate modern elements, yet retain the feel and character of a home from that era.
Timeless details were added like marble quartz countertops, Shaker style cabinets and a much more symmetrical layout that positioned the sink under the window, instead of the opposite wall. The 9’-0” ceilings allowed us to design the cabinets to the full ceiling height, giving the home owner much needed storage space. Even though the space has been modernized, it beautifully flows from the living spaces and no longer looks like an after thought, like the previous kitchen did. Check out that custom hood we designed! It’s so killer - I die!
Photography by Lori Andrews
 Kitchen Living by Duenas
Duenas Kitchen Specialists
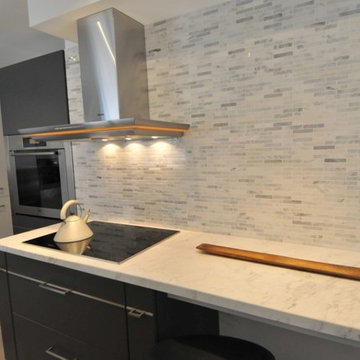
Inspiration for a mid-sized modern u-shaped porcelain tile eat-in kitchen remodel in Toronto with an undermount sink, flat-panel cabinets, gray cabinets, marble countertops, white backsplash, mosaic tile backsplash, stainless steel appliances and an island
Inspiration for a mid-sized modern u-shaped porcelain tile eat-in kitchen remodel in Toronto with an undermount sink, flat-panel cabinets, gray cabinets, marble countertops, white backsplash, mosaic tile backsplash, stainless steel appliances and an island

 Kalu Interiors
Bathroom - large contemporary master white tile and marble tile white floor and marble floor bathroom idea in Vancouver with flat-panel cabinets, medium tone wood cabinets, an undermount sink, a one-piece toilet, white walls, marble countertops, a hinged shower door and white countertops
9