
Search results for "Carrara venato" in Home Design Ideas
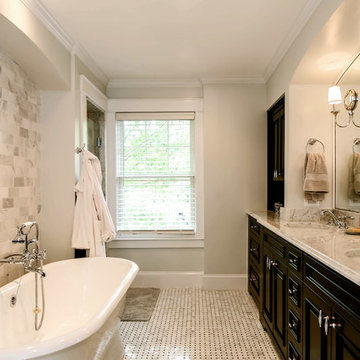
 McNeill Baker Design Associates
Example of a classic master gray tile and ceramic tile ceramic tile bathroom design in DC Metro with an undermount sink, raised-panel cabinets, dark wood cabinets, marble countertops and beige walls
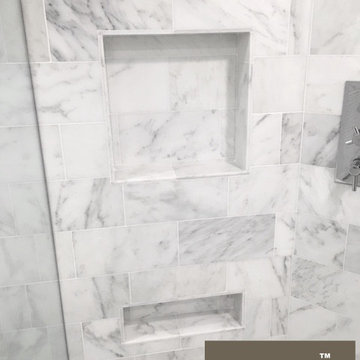
 thebuilderdepot
Available online. Carrara Venato is an exclusive collection from The Builder Depot. www.thebuilderdepot.com
Corner shower - large traditional master white tile marble floor corner shower idea in Atlanta with white walls
Corner shower - large traditional master white tile marble floor corner shower idea in Atlanta with white walls
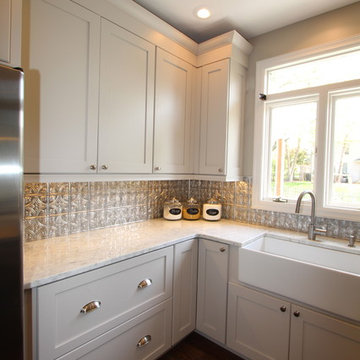
 User
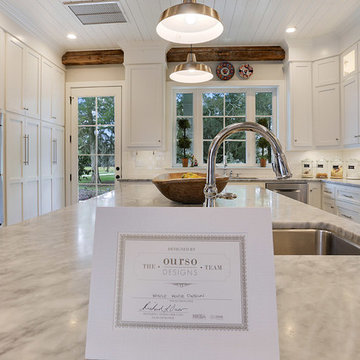
UserOmega/Dynasty Cabinetry, Monterey Door, Maple, Magnolia, Truffle Island, Granite, Princess White, White Kohler Apron Sink, Design by Beth Haupt, Designer, Photography by Ward E Merritt, Jr, Owner
Find the right local pro for your project
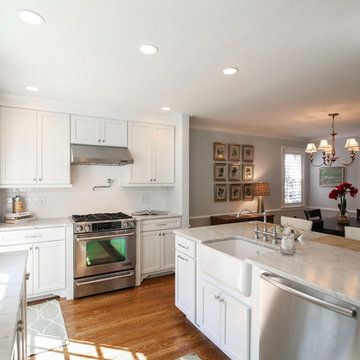
 Laura Rodman
Example of a mid-sized classic galley light wood floor kitchen design in DC Metro with a farmhouse sink, recessed-panel cabinets, white cabinets, marble countertops, white backsplash, ceramic backsplash, stainless steel appliances and a peninsula
 User
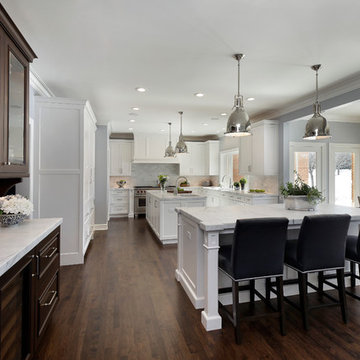
UserKitchen flows easily into breakfast area, den and outside patio. Cabinetry design includes Brookhaven frameless cabinetry in maple wood with an opaque finish and cherry wood in dark stain with black glaze. Appliances used in this space include (2) refrigerator/freezer units, 60" range, custom wood hood, microwave drawer, trash compactor, dishwasher, refrigerator drawers & wine refrigerator. Countertops are Statuario White Extra Marble in a honed finish.
 thebuilderdepot
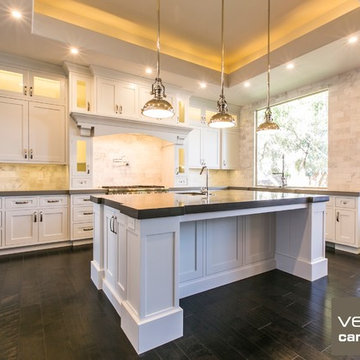
An amazing kitchen and this in an incredible home. But no one would have guessed the wall tile used this kitchen was just $7.00 a square foot. Proving you do not need to spend high prices to get high quality. Available online from www.thebuilderdepot.com
 LDa Architecture & Interiors
Sean Litchfield Photography
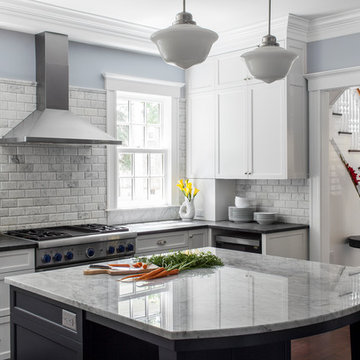
Backsplash Tile: "Calcutta Ashlar 3x6" in a polished finish from Tile Showcase
Countertops: Soapstone
Island: Carrara Marble
 David Lund Design
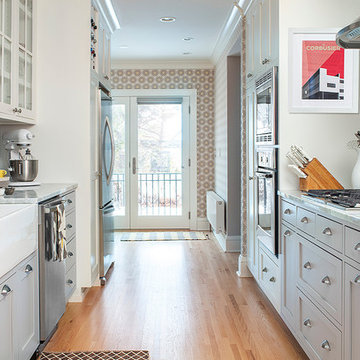
A galley kitchen layout is as classic and efficient as it gets. Long narrow kitchen spaces that connect with other rooms are perfect candidates for this type of layout. With the sitting room beyond and the glass door to the back yard, this kitchen reads larger and becomes a true hub in the main level circulation pattern.
Painted gray base cabinets anchor glass front white upper cabinets. Although a more recent trend, cabinets of different colors is an old and traditional look, originally established decades ago when farm kitchens were modified in stages often with cabinets of different colors or finishes.
Chelsea Eul Photography
 thebuilderdepot
A bathroom using tiles from www. niche.com. This is the Carrara Venato collection. We are the only Google Trusted Store (as of 2016).
We match the products before shipping. You can see the 1x3" shower niche, we match this to the 4x12" before we ship the order out.
As we are the only online retailer that actually stocks product we can stock multiple lots and match up prior to shipping out.

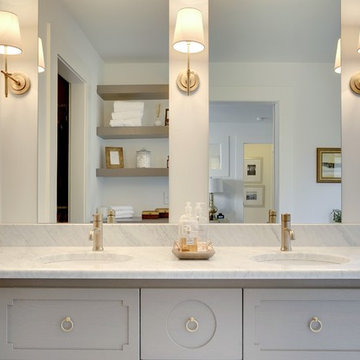
Inspiration for a contemporary master white tile and ceramic tile bathroom remodel in Minneapolis with furniture-like cabinets, gray cabinets, marble countertops and white walls
 Nukitchens
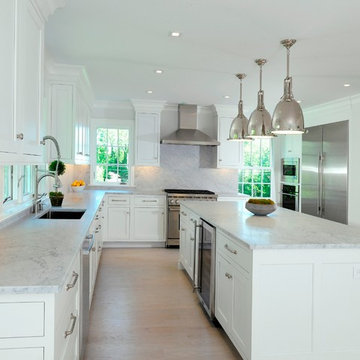
Inspiration for a mid-sized transitional l-shaped light wood floor eat-in kitchen remodel in New York with white cabinets, marble countertops, white backsplash, stone slab backsplash, stainless steel appliances, an island, an undermount sink and shaker cabinets
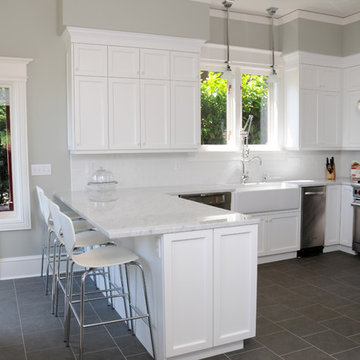
 Carlisle Classic Homes
Sorella Photos
Eat-in kitchen - contemporary u-shaped eat-in kitchen idea in Seattle with a farmhouse sink, shaker cabinets, white cabinets, marble countertops, white backsplash, ceramic backsplash and stainless steel appliances
Eat-in kitchen - contemporary u-shaped eat-in kitchen idea in Seattle with a farmhouse sink, shaker cabinets, white cabinets, marble countertops, white backsplash, ceramic backsplash and stainless steel appliances
 Whitten Architects
photography by Jonathan Reece

Open concept kitchen - large country l-shaped medium tone wood floor open concept kitchen idea in Portland Maine with a single-bowl sink, shaker cabinets, white cabinets, marble countertops, white backsplash, stone slab backsplash, stainless steel appliances and an island
Open concept kitchen - large country l-shaped medium tone wood floor open concept kitchen idea in Portland Maine with a single-bowl sink, shaker cabinets, white cabinets, marble countertops, white backsplash, stone slab backsplash, stainless steel appliances and an island

 Artistic Cabinetry

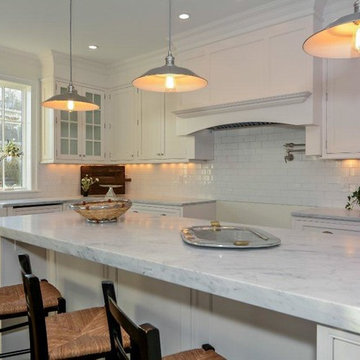
Inspiration for a contemporary brown floor kitchen remodel in New York with a farmhouse sink, shaker cabinets, white cabinets, marble countertops, white backsplash, subway tile backsplash and an island
 Wike LaFrey

Mid-sized transitional white tile and subway tile medium tone wood floor bathroom photo in Chicago with an undermount sink, beaded inset cabinets, white cabinets, marble countertops, a one-piece toilet and blue walls
 thebuilderdepot
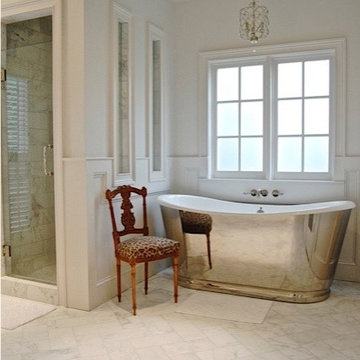
The final picture the bathroom and shower completed. All with Carrara Venato 6x12" ($8.00SF) and Venato 1" Hexagon (10.95SF) for shower floor and shelf. Looks incredible.

 Alice Lane Home Collection
photos by Weston Colton
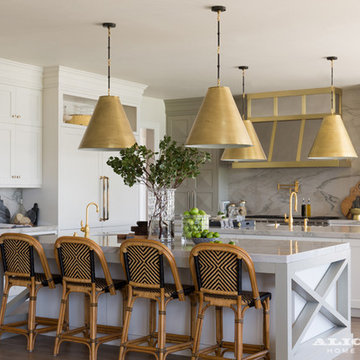
Example of a minimalist kitchen design in Salt Lake City
Example of a minimalist kitchen design in Salt Lake City
7