
Search results for "Carrara" in Home Design Ideas

 Janet Mesic Mackie Photographer
©Janet Mesic Mackie
Elegant white tile mosaic tile floor alcove shower photo in Chicago with shaker cabinets, white cabinets and yellow walls
Elegant white tile mosaic tile floor alcove shower photo in Chicago with shaker cabinets, white cabinets and yellow walls

 French & French Interiors
French country concrete floor freestanding bathtub photo in Albuquerque with an undermount sink and gray walls
Find the right local pro for your project

 Architecture Plus Inc
Mid-sized cottage 3/4 brown tile, white tile and subway tile mosaic tile floor and gray floor walk-in shower photo in Los Angeles with a vessel sink, shaker cabinets, white cabinets, white walls, granite countertops, a hinged shower door and white countertops

 Lind Nelson Construction Inc.
Photographer, Morgan Sheff
Large elegant u-shaped light wood floor eat-in kitchen photo in Minneapolis with an undermount sink, raised-panel cabinets, blue cabinets, marble countertops, white backsplash, stone tile backsplash, paneled appliances and an island
Large elegant u-shaped light wood floor eat-in kitchen photo in Minneapolis with an undermount sink, raised-panel cabinets, blue cabinets, marble countertops, white backsplash, stone tile backsplash, paneled appliances and an island


 John Kraemer & Sons
Builder: John Kraemer & Sons | Architect: Murphy & Co . Design | Interiors: Twist Interior Design | Landscaping: TOPO | Photographer: Corey Gaffer

Large tuscan master gray tile and marble tile marble floor and white floor freestanding bathtub photo in Minneapolis with white walls, marble countertops, blue cabinets, an undermount sink and recessed-panel cabinets
Large tuscan master gray tile and marble tile marble floor and white floor freestanding bathtub photo in Minneapolis with white walls, marble countertops, blue cabinets, an undermount sink and recessed-panel cabinets

Example of a beach style marble floor powder room design in Boston with gray cabinets, an undermount sink, marble countertops, recessed-panel cabinets, multicolored walls and white countertops
 Lind Nelson Construction Inc.
Photographer, Morgan Sheff

Large elegant u-shaped light wood floor eat-in kitchen photo in Minneapolis with a single-bowl sink, raised-panel cabinets, blue cabinets, marble countertops, white backsplash, marble backsplash, paneled appliances and an island
Large elegant u-shaped light wood floor eat-in kitchen photo in Minneapolis with a single-bowl sink, raised-panel cabinets, blue cabinets, marble countertops, white backsplash, marble backsplash, paneled appliances and an island

 Bickford Construction Corporation
Chef's kitchen with a 17' island carrara marble counter tops, and over sized subway tiles off-set by the dark wood floors create a clean pallet for this chef's kitchen.
Photo by Susan Teare

 ReVision Design + Build
WINNER OF THE 2015 NARI CHARLOTTE CHAPTER CotY AWARD for Best Residential Bathroom $25k-50k |
© Deborah Scannell Photography.
Mid-sized transitional master stone tile and white tile marble floor bathroom photo in Charlotte with quartz countertops and gray walls
Mid-sized transitional master stone tile and white tile marble floor bathroom photo in Charlotte with quartz countertops and gray walls
 DEW Design Company

natural light is the best design feature in this marble clad bath. carrara marble hexagon floor and herringbone walls, antique brass and polished nickel mix metal finishes for a subtle warmth against white oak vanity cabinet

Open concept kitchen - large contemporary galley medium tone wood floor open concept kitchen idea in Orange County with flat-panel cabinets, white cabinets, metallic backsplash, an island, a single-bowl sink, solid surface countertops, metal backsplash and stainless steel appliances

 Jere Bradwell / J Bradwells Home & Design
Inspiration for a large timeless brown floor and dark wood floor kitchen remodel in Philadelphia with a farmhouse sink, white cabinets, marble countertops, stainless steel appliances, recessed-panel cabinets, window backsplash and an island

 AHD&Co
Inspiration for a small modern slate floor and black floor powder room remodel in New York with open cabinets, a two-piece toilet, multicolored walls, a vessel sink, marble countertops and white countertops
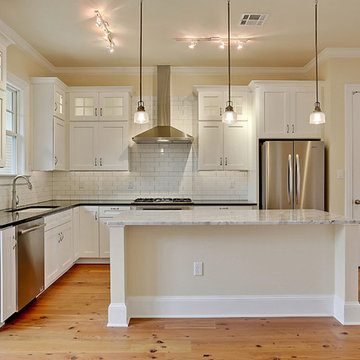
 Neighborhood Homes LLC
Adding upper cabinets with glass fronts to standard size lower cabinets creates an elegant look that works well with high ceilings. In-cabinet and under-cabinet lighting is provided by LED strips. Grey grout offsets the white of the cabinets and tile while connecting to the grey of the marble island.

 Amy Pearson Design
The primary bedroom and bathroom are the showstoppers of this phase! Unused and awkwardly located closets in both the bedroom and bathroom were removed to make way for additional square-footage in the bath and replaced with a sizable and functional reach-in closet in the bedroom. A dated and cramped shower stall was removed in favor for an expansive step in shower spanning the width of the bathroom and a new transom window washes the room in natural light. While the previous bathroom was only able to accommodate a single vanity, the new layout allowed us to create double matching vanities mirrored across from each other - a much appreciated addition for a primary bath. Floating walnut vanities boast impressive storage and are capped with tower cabinets with hidden outlets for charging and storing electronic bathroom tools. While the color palette is restrained - black, white, gray, and brown - the result is a timelessly modern and masculine space that is at once striking and warm. Modern geometric patterns play with each other throughout the material selections.

 Matthew Lechowick Design
Kat Alves
Freestanding bathtub - contemporary freestanding bathtub idea in Sacramento with an undermount sink, flat-panel cabinets and light wood cabinets
Freestanding bathtub - contemporary freestanding bathtub idea in Sacramento with an undermount sink, flat-panel cabinets and light wood cabinets
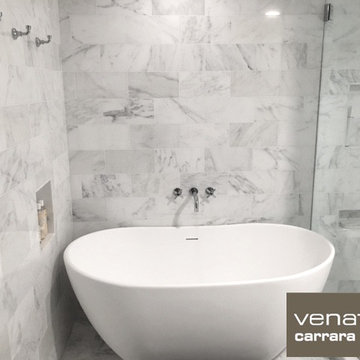
 thebuilderdepot
Available online from The Builder Depot. www.thebuilderdepot.com
Large elegant master white tile marble floor corner shower photo in Atlanta with white walls
Large elegant master white tile marble floor corner shower photo in Atlanta with white walls
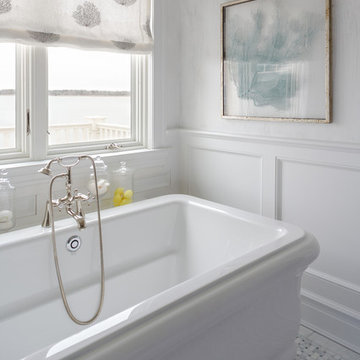
 Sea Green Designs
Michelle Scotto Trani
Example of a mid-sized transitional marble floor freestanding bathtub design in New York with recessed-panel cabinets, gray cabinets, white walls and an undermount sink
Example of a mid-sized transitional marble floor freestanding bathtub design in New York with recessed-panel cabinets, gray cabinets, white walls and an undermount sink
17