
Search results for "Carrara" in Home Design Ideas

 Kuhl Design Build LLC
Troy Gustafson
Transitional white tile and ceramic tile marble floor alcove bathtub photo in Minneapolis with an undermount sink, flat-panel cabinets, white cabinets, marble countertops, a two-piece toilet and beige walls
Transitional white tile and ceramic tile marble floor alcove bathtub photo in Minneapolis with an undermount sink, flat-panel cabinets, white cabinets, marble countertops, a two-piece toilet and beige walls

 LG Construction + Development
Inspiration for a contemporary kitchen remodel in Chicago with an undermount sink, flat-panel cabinets, white cabinets, marble countertops, stainless steel appliances, an island and marble backsplash

 Dina Loden Interiors
Elegant white tile and stone tile marble floor bathroom photo in Miami with raised-panel cabinets, white cabinets, marble countertops and white walls
Find the right local pro for your project

 Flat Rate Remodeling, Inc.
Guest bath remodel
Inspiration for a small modern 3/4 multicolored tile light wood floor doorless shower remodel in Los Angeles with dark wood cabinets, a one-piece toilet, white walls, a drop-in sink and flat-panel cabinets
Inspiration for a small modern 3/4 multicolored tile light wood floor doorless shower remodel in Los Angeles with dark wood cabinets, a one-piece toilet, white walls, a drop-in sink and flat-panel cabinets
 Jessica Stout Design
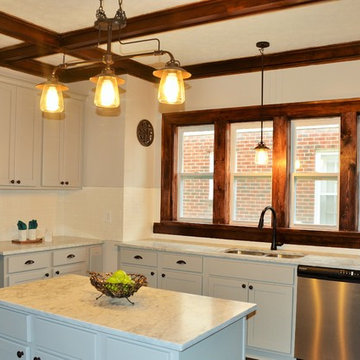
Inspiration for a craftsman kitchen remodel in Indianapolis
Inspiration for a craftsman kitchen remodel in Indianapolis


 Kitchen Studio: Kansas City
The orange Blue Star range is a show stopper, featured here along side a stainless steel SubZero refrigerator. The television was an important feature, and can easily be seen from any location in the kitchen.
Matt Kocourek Photography

 Alison Giese Interiors
This master bath was reconfigured by opening up the wall between the former tub/shower, and a dry vanity. A new transom window added in much-needed natural light. The floors have radiant heat, with carrara marble hexagon tile. The vanity is semi-custom white oak, with a carrara top. Polished nickel fixtures finish the clean look.
Photo: Robert Radifera


 Jessica Stout Design
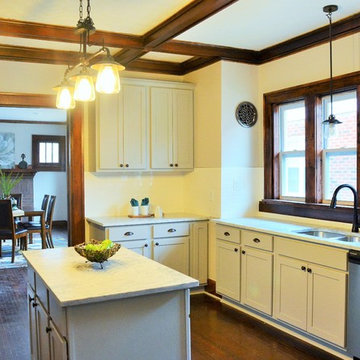
Inspiration for a craftsman home design remodel in Indianapolis
Inspiration for a craftsman home design remodel in Indianapolis


 MHM LIVING
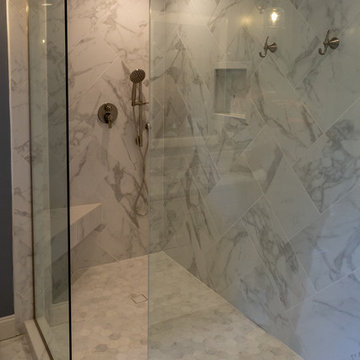
The clients shared with us an inspiration picture of a white marble bathroom with clean lines and elegant feel. Their current master bathroom was far from elegant. With a somewhat limited budget, the goal was to create a walk-in shower, additional storage and elegant feel without having to change much of the footprint.
To have the look of a marble bath without the high price tag we used on the floor and walls a durable porcelain tile with a realistic Carrara marble look makes this upscale bathroom a breeze to maintain. It also compliments the real Carrara marble countertop perfectly.
A vanity with dual sinks was installed. On each side of the vanity is ample cabinet and drawer storage. This bathroom utilized all the storage space possible, while still having an open feel and flow.
This master bath now has clean lines, delicate fixtures and the look of high end materials without the high end price-tag. The result is an elegant bathroom that they enjoy spending time and relaxing in.


 JAC Interiors
Trendy light wood floor eat-in kitchen photo in Los Angeles with shaker cabinets, white cabinets, marble countertops, stainless steel appliances, an island and white countertops


 Tile Market of Delaware
Example of a mid-sized trendy master white tile white floor corner shower design in Philadelphia with an undermount tub, marble countertops, raised-panel cabinets, gray cabinets, gray walls, an undermount sink and a hinged shower door

 Interni Now
Living room - mid-sized traditional open concept marble floor living room idea in Florence with white walls and a standard fireplace
Living room - mid-sized traditional open concept marble floor living room idea in Florence with white walls and a standard fireplace

 Jessica Stout Design
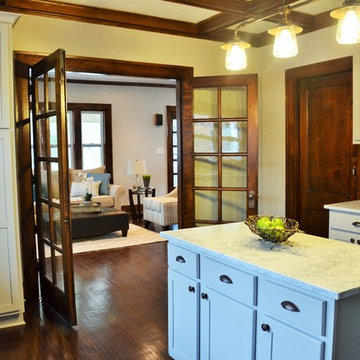
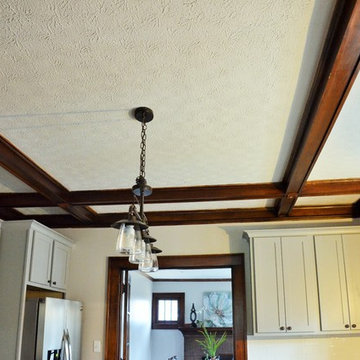
Inspiration for a craftsman home design remodel in Indianapolis
Inspiration for a craftsman home design remodel in Indianapolis
191