
Search results for "Carrier" in Home Design Ideas
 Mastro Kitchen Studio
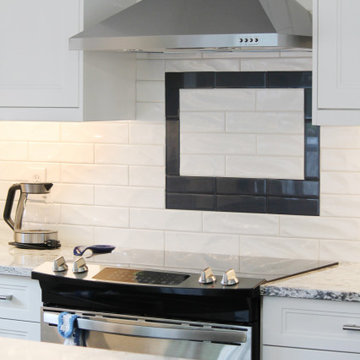
Chantilly lace painted shaker style with rail and style reveal for main area and Hale Navy painted for island. Quartz counters throughout. Glass doors and custom wine rack. Custom detailed backsplash at bar area and behind stove. Crown molding with carrier extends cabinets to ceilings.
 Mastro Kitchen Studio
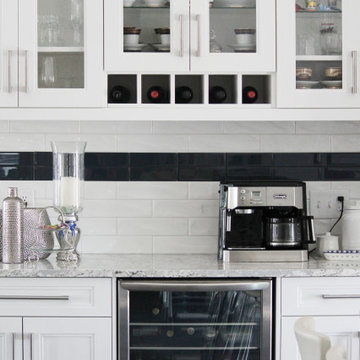
Chantilly lace painted shaker style with rail and style reveal for main area and Hale Navy painted for island. Quartz counters throughout. Glass doors and custom wine rack. Custom detailed backsplash at bar area and behind stove. Crown molding with carrier extends cabinets to ceilings.
Find the right local pro for your project
 A.M.Carter Construction Inc
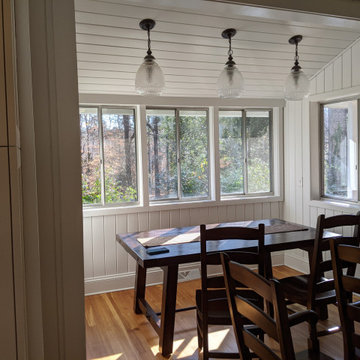
Breakfast nook in later addition to the home
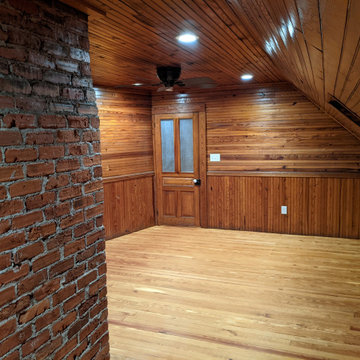

Dining room - victorian dining room idea in Raleigh
Dining room - victorian dining room idea in Raleigh
 CK Contracting LLC
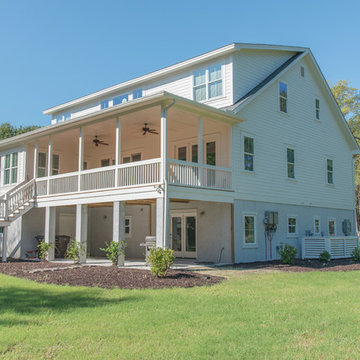
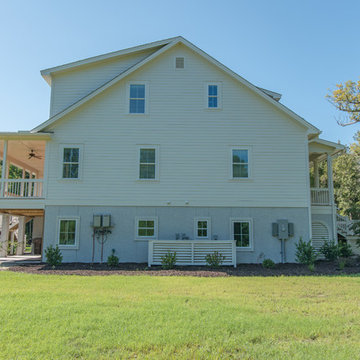
Custom Elevated Lowcountry Design
Living area on ground floor with full kitchen, laundry, bed, and living rooms
Wide white oak hardwood floors with water-based finish for durability
Butler’s pantry with glass cabinet doors
Thermador SS professional appliances
High efficiency Carrier Infinity Series heating and cooling for minimal energy costs
Coffered living room ceiling with built-in cabinets
Large screened in porch
Operable exterior raised panel and Bahama shutters
Mudroom with built-in bench seat
Ample home with 4800 square feet of living space
Large 3ac wooded home site

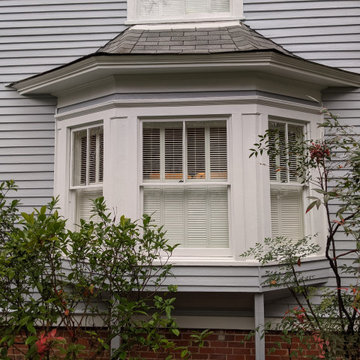
 A.M.Carter Construction Inc

Main stair newel close-up
Inspiration for a victorian staircase remodel in Raleigh
Inspiration for a victorian staircase remodel in Raleigh
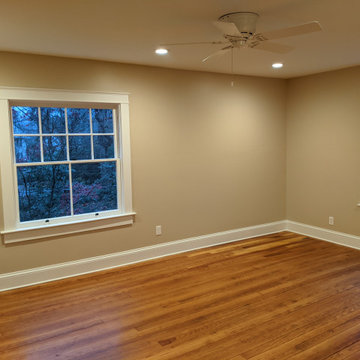
 A.M.Carter Construction Inc

Bedroom at rear with restored and exposed brick
Bedroom - victorian bedroom idea in Raleigh
Bedroom - victorian bedroom idea in Raleigh
 A.M.Carter Construction Inc
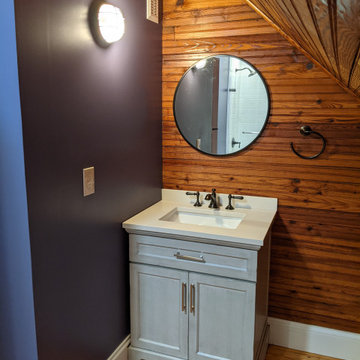
right-sized fixtures for an irregular alcove
Example of an ornate bathroom design in Raleigh
Example of an ornate bathroom design in Raleigh

 Mountainwood Homes
Photo by: Vern Uyetake

Inspiration for a mid-sized modern carpeted u-shaped open and cable railing staircase remodel in Portland
Inspiration for a mid-sized modern carpeted u-shaped open and cable railing staircase remodel in Portland
 A.M.Carter Construction Inc
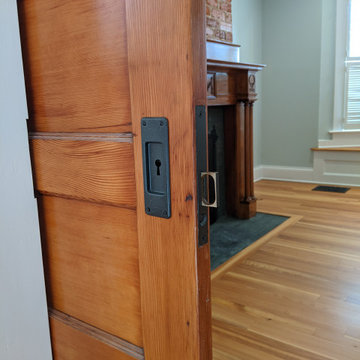
lockset on original pocket door
Inspiration for a victorian living room remodel in Raleigh
Inspiration for a victorian living room remodel in Raleigh
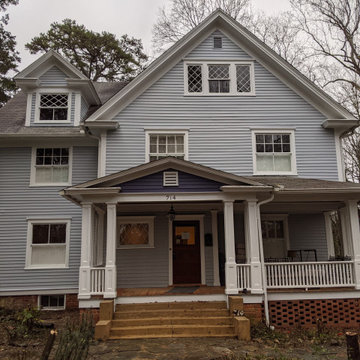
 CK Contracting LLC
Custom Elevated Lowcountry Design
Living area on ground floor with full kitchen, laundry, bed, and living rooms
Wide white oak hardwood floors with water-based finish for durability
Butler’s pantry with glass cabinet doors
Thermador SS professional appliances
High efficiency Carrier Infinity Series heating and cooling for minimal energy costs
Coffered living room ceiling with built-in cabinets
Large screened in porch
Operable exterior raised panel and Bahama shutters
Mudroom with built-in bench seat
Ample home with 4800 square feet of living space
Large 3ac wooded home site
 Badger Welding, Inc.

This is a front counter in a commercial restaurant lobby. This counter will hold the point of service ordering system, and is complete with custom shelving that sits under the counter top to hold the paper products (cups, bowls, napkins, etc)
This counter also displays all the hot food sides available in this restaurant.

39