
Search results for "Carrier" in Home Design Ideas

 DOES Architecture
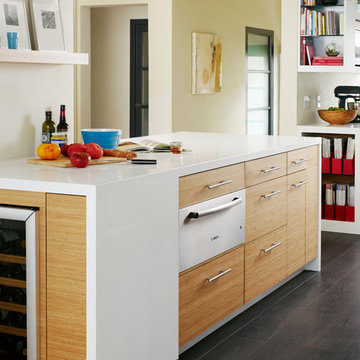
A large island features a built-in wine refrigerator and a warming drawer. Open shelving at the cabinet ends provide space for cookbooks and magazines. James Carriere Photography

Find the right local pro for your project
 VERMONT WOODS STUDIOS
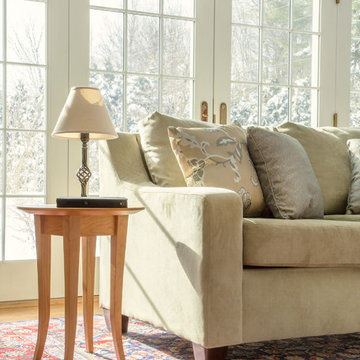
Our Classic Shaker Flare Leg Oval Coffee Tables are genuinely made in Vermont using sustainably harvested hardwoods. Eco-friendly, and perfect for putting your feet up while you relax. These designer solid wood coffee tables are perfect for any style living room.
Base Price represents 24"W x 48"L x 17"H Coffee Table in Cherry, Maple or Oak
Shown In natural cherry with flare legs
Matching Furniture is available online in our Classic Shaker Furniture Collection
Assembly required: attach legs with provided hardware
Small Item Shipping: This item may be shipped via FedEx or similar carrier
Finish: Lacquer.
 Boston Virtual Imaging
Kyle Carrier - Boston Virtual Imaging
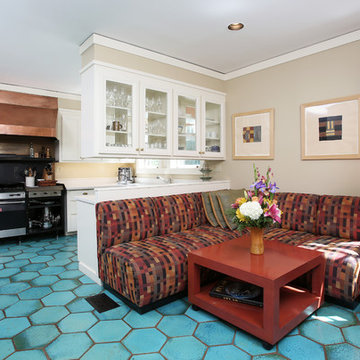
Example of a large classic ceramic tile eat-in kitchen design in Boston with a peninsula, white cabinets, stainless steel appliances and a single-bowl sink
Example of a large classic ceramic tile eat-in kitchen design in Boston with a peninsula, white cabinets, stainless steel appliances and a single-bowl sink
 CK Contracting LLC
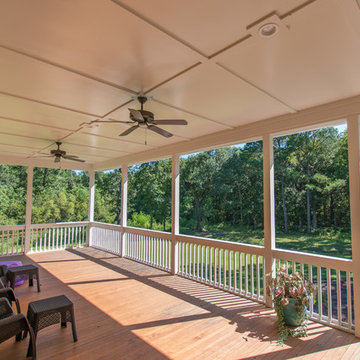
Custom Elevated Lowcountry Design
Living area on ground floor with full kitchen, laundry, bed, and living rooms
Wide white oak hardwood floors with water-based finish for durability
Butler’s pantry with glass cabinet doors
Thermador SS professional appliances
High efficiency Carrier Infinity Series heating and cooling for minimal energy costs
Coffered living room ceiling with built-in cabinets
Large screened in porch
Operable exterior raised panel and Bahama shutters
Mudroom with built-in bench seat
Ample home with 4800 square feet of living space
Large 3ac wooded home site
 A.M.Carter Construction Inc

Study FP with exposed brick, custom cabinetry, gas insert and concrete hearth
Ornate home office photo in Raleigh
Ornate home office photo in Raleigh
 Vogel Building Group
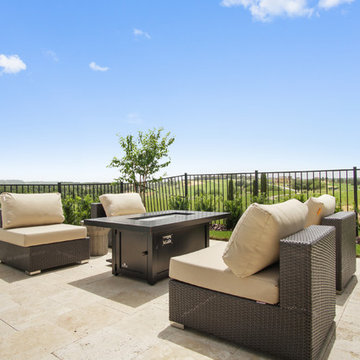
Natural Gas fire table, perfect for entertaining
Example of a mid-sized transitional backyard stone patio design in Orlando with a fire pit and no cover
Example of a mid-sized transitional backyard stone patio design in Orlando with a fire pit and no cover
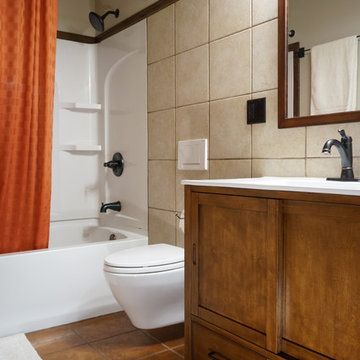
 Douglas
We saved space in this 5ft x 9ft bathroom by installing a wall mount TOTO toilet on a Geberit carrier. We chose matching tile in two different colors to tie the wall to the floor. The sliding doors on this vanity are a nice feature when you don't have much room.
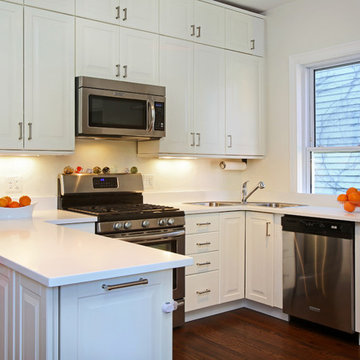 Boston Virtual Imaging
Kyle Carrier - Boston Virtual Imaging
Example of a mid-sized classic u-shaped medium tone wood floor kitchen design in Boston with a peninsula, stainless steel appliances and a double-bowl sink
Example of a mid-sized classic u-shaped medium tone wood floor kitchen design in Boston with a peninsula, stainless steel appliances and a double-bowl sink

 Fine Fixtures
Drop-in bathtub - mid-sized master blue tile ceramic tile, blue floor and single-sink drop-in bathtub idea in New York with gray cabinets, a wall-mount toilet, beige walls, an integrated sink, white countertops and a freestanding vanity
 A.M.Carter Construction Inc
Front porch decorative tri-corner columns
This is an example of a victorian porch design in Raleigh.
This is an example of a victorian porch design in Raleigh.

 Crescent House Furniture & Accessories
We were totally serious about this being a real antique German grain sack. Throughout the 1800s and the early 20th century, German farmers and tradesmen used bags like these to take wheat to their local mills and bring back flour. But these long sacks were more than practical carriers; they served as badges of honor. They were a representation of both a hard day's work and a family's roots.
Photo by Shea Conner
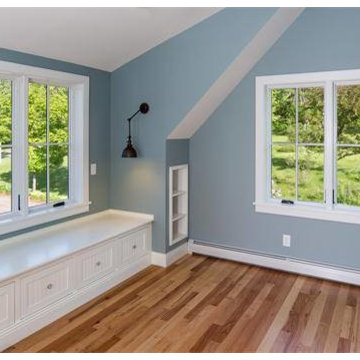
 Cypress Woodworks LLC
House renovation with addition project. The addition allowed us to expand the kitchen and create space for an island. We took away some of the partition walls to allow for an open floor plan into the dining and living room. We Installed wide plank heart pine flooring and a reclaimed pine island top. We built a custom fire mantel, victorian style pillars to support the carrier beam that was needed to replace the structural partition walls, and a reclaimed farm style dining room table.
Within the addition we created two children's bedrooms with hickory hardwood flooring. We created custom window seats and bookshelves in each bedroom and a kids bathroom complete with custom vanities. (See Built-ins/Furniture)
Master bedroom has custom double vanity, walk-in shower and stand alone claw foot soaking tub. This project won us the Better Homes Builders Awards in 2013.
 A.M.Carter Construction Inc
Original power distribution third floor. Rumor has it if the kids survived the night, they got to attend college!
Home theater - victorian home theater idea in Raleigh
Home theater - victorian home theater idea in Raleigh
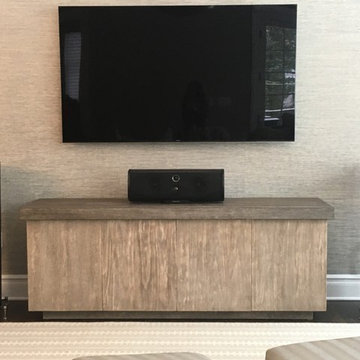
 Forina Design & Co.
Old Biscayne custom media cabinet done in two tone weathered finish adds a streamlined look to the busy media equipment.
Example of a transitional family room design in New York
Example of a transitional family room design in New York


 Eve Bordeleau Design, Mascouche
Julie-Eve Carrier Photographe
Bathroom - rustic vinyl floor bathroom idea in Montreal with a drop-in sink, gray cabinets and concrete countertops
Bathroom - rustic vinyl floor bathroom idea in Montreal with a drop-in sink, gray cabinets and concrete countertops
 Eve Bordeleau Design, Mascouche
Julie-Eve Carrier Photographe

Inspiration for a country concrete floor home theater remodel in Montreal with a wall-mounted tv
Inspiration for a country concrete floor home theater remodel in Montreal with a wall-mounted tv

43