
Search results for "Carving" in Home Design Ideas

 Stone Carving Unlimited
Example of a large tuscan backyard stone patio design in Dallas with a roof extension
 Stone Carving Unlimited
Large mediterranean beige two-story mixed siding house exterior idea in Dallas with a hip roof and a tile roof

 Harry Hunt Architects
Photo-Jim Westphalen
Eat-in kitchen - small contemporary galley concrete floor and gray floor eat-in kitchen idea with flat-panel cabinets, medium tone wood cabinets, stainless steel appliances, an island, concrete countertops and gray countertops
Eat-in kitchen - small contemporary galley concrete floor and gray floor eat-in kitchen idea with flat-panel cabinets, medium tone wood cabinets, stainless steel appliances, an island, concrete countertops and gray countertops
Find the right local pro for your project

 Monarch Stone International
Rear View: French Limestone "Lanvignes" architectural dimension stone used for both exterior and interior of custom residence in Newport Beach,CA. Cladding, veneer, balconies, corbels, entry door surround, interior flat and dimensional work. General Contractor: RDM General Contractors Architect/Designer: Christopher Kinne Stone Management: Monarch Stone International
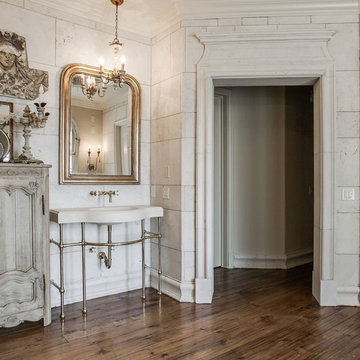


 Dreamstyle Remodeling
Open concept kitchen - large mediterranean l-shaped dark wood floor and brown floor open concept kitchen idea in Albuquerque with an undermount sink, raised-panel cabinets, medium tone wood cabinets, granite countertops, beige backsplash, stone tile backsplash, paneled appliances and two islands
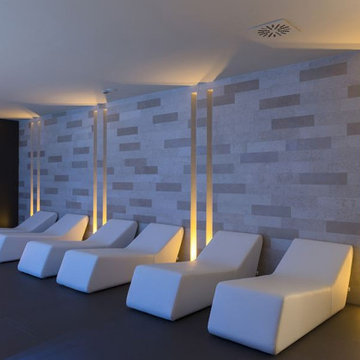

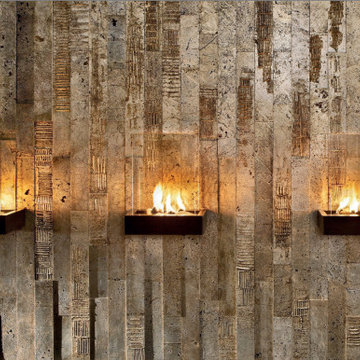

 Joel Kelly Design
Peter Block
Example of a classic enclosed family room library design in Atlanta with a stone fireplace
Example of a classic enclosed family room library design in Atlanta with a stone fireplace

 Bay Area Kitchens
This custom walnut island brings an elegant furniture feel to this chef's kitchen. Angled power strips provide outlets on both ends of the island.
Large elegant l-shaped porcelain tile and beige floor eat-in kitchen photo in Houston with raised-panel cabinets, dark wood cabinets, quartz countertops, an island, beige countertops, an undermount sink, white backsplash, subway tile backsplash and stainless steel appliances
Large elegant l-shaped porcelain tile and beige floor eat-in kitchen photo in Houston with raised-panel cabinets, dark wood cabinets, quartz countertops, an island, beige countertops, an undermount sink, white backsplash, subway tile backsplash and stainless steel appliances

 Montgomery Custom Homes
Shoot 2 Sell
Single front door - mid-sized farmhouse dark wood floor single front door idea in Dallas with gray walls and a medium wood front door
Single front door - mid-sized farmhouse dark wood floor single front door idea in Dallas with gray walls and a medium wood front door

 Banks Pool & Spa Design
Example of a mountain style backyard stone and round natural hot tub design in Kansas City
 Stone Carving Unlimited
Inspiration for a mid-sized mediterranean balcony remodel in Dallas with no cover

 Thom Filicia Inc.
Zach DeSart
Inspiration for a transitional blue floor hallway remodel in New York with white walls
Inspiration for a transitional blue floor hallway remodel in New York with white walls
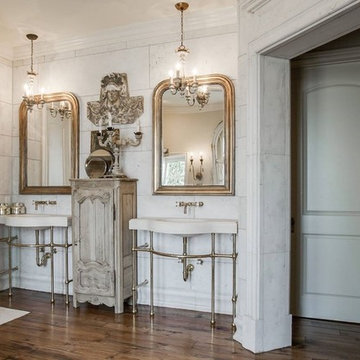


 Kate Roos Design LLC
Open shelves were added next to the fridge to allow for easy access to items in the corner.
Andrea Rugg Photography
Example of a large transitional l-shaped light wood floor and brown floor eat-in kitchen design in Minneapolis with flat-panel cabinets, gray cabinets, marble countertops, white backsplash, cement tile backsplash, stainless steel appliances and no island
Example of a large transitional l-shaped light wood floor and brown floor eat-in kitchen design in Minneapolis with flat-panel cabinets, gray cabinets, marble countertops, white backsplash, cement tile backsplash, stainless steel appliances and no island


 David Scott Parker Architects Llc
Durston Saylor
Example of a mid-sized classic enclosed light wood floor home office design in New York with multicolored walls, a standard fireplace, a metal fireplace and no tv
Example of a mid-sized classic enclosed light wood floor home office design in New York with multicolored walls, a standard fireplace, a metal fireplace and no tv
184