
Search results for "Carving" in Home Design Ideas

 WL Kitchen & Home
Julian Buitrago
Example of a large classic u-shaped porcelain tile and beige floor enclosed kitchen design in New York with an undermount sink, raised-panel cabinets, beige cabinets, marble countertops, paneled appliances, an island, multicolored backsplash, mosaic tile backsplash and white countertops
Example of a large classic u-shaped porcelain tile and beige floor enclosed kitchen design in New York with an undermount sink, raised-panel cabinets, beige cabinets, marble countertops, paneled appliances, an island, multicolored backsplash, mosaic tile backsplash and white countertops

 Cuba-Fernandez Design Inc.
Indoor-Outdoor living. Caribbean style.
Island style balcony balcony photo in Miami with a roof extension
Island style balcony balcony photo in Miami with a roof extension

 June Scott Design
Blending a modern sensibility with traditional architecture, this garden features a front yard meadow with native grasses (Carex praecracilis) and wildflowers. Poured-in-place concrete pavers in a meandering pattern slow the approach from the sidewalk to the entry. The modestly-sized backyard has been maximized for entertaining with outdoor dining and lounging areas and subtle landscape lighting. Native plants, herbs, and edibles share the back garden beds, and a raised pond brings the garden to life.
Photo by Martin Cox Photography.
Find the right local pro for your project

 User
Shiflet Group Architects
Photographer Nick Johnson
Farmhouse porch idea in Austin with a roof extension
Farmhouse porch idea in Austin with a roof extension

 Clean Design
Donna Dotan Photography Inc.
Inspiration for an u-shaped medium tone wood floor kitchen remodel in New York with an undermount sink, shaker cabinets, white cabinets, stainless steel appliances and a peninsula
Inspiration for an u-shaped medium tone wood floor kitchen remodel in New York with an undermount sink, shaker cabinets, white cabinets, stainless steel appliances and a peninsula

 Eklektik Interiors
Inspiration for a mediterranean powder room remodel in Houston with a vessel sink, wood countertops, gray walls and brown countertops

 Maraya Interior Design
A Tuscan style villa on East Valley Road with a carved limestone fireplace, burgandy, copper and blue rugs shares a feeling of warmth and comfort. Old Antique furniture, along with new fine bench made old world furniture, soft comfortable upholstered chairs complete this very inviting home in Santa Barbara that feels like the old Italian Countryside. In a dining area with a groin vault for the ceiling, the walls are copper colored venetian plaster. A separate library for the book loving clients, in blues and reds. The living great room area features open hand scraped beams, the floors have imestone laid in a Versaille pattern. Project Location: Montecito, Santa Barbara, CA. Designed by Maraya Interior Design. From their beautiful resort town of Ojai, they serve clients in Montecito, Hope Ranch, Malibu, Westlake and Calabasas, across the tri-county areas of Santa Barbara, Ventura and Los Angeles, south to Hidden Hills- north through Solvang and more.

 Natick Fireplace
Mid-sized elegant formal carpeted and white floor living room photo in Orange County with blue walls, a standard fireplace and a brick fireplace
 Lava Submarine
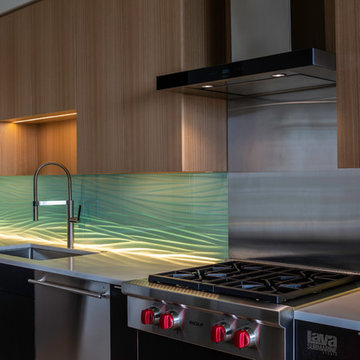
Hand carved glass backsplash with LED lighting by GlassArt Design. Photography by Lava Submarine.
Example of a mid-sized trendy single-wall open concept kitchen design in Minneapolis with an undermount sink, flat-panel cabinets, light wood cabinets, blue backsplash, glass sheet backsplash, stainless steel appliances, an island and white countertops
Example of a mid-sized trendy single-wall open concept kitchen design in Minneapolis with an undermount sink, flat-panel cabinets, light wood cabinets, blue backsplash, glass sheet backsplash, stainless steel appliances, an island and white countertops

 Ann Lowengart Interiors
The marble in the kitchen was coated with protectant to increase its lifespan. Oversized branch light fixtures by Shirley Robinson are used to balance the large volume of the space.
Photo credit: David Duncan Livingston
 Maison Areeba
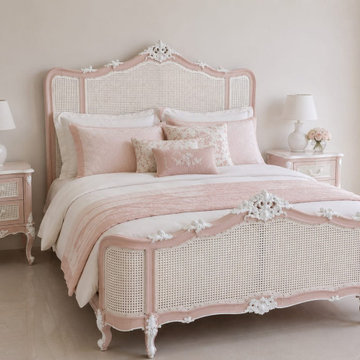
A sophisticated angled view of a pink French Country cane bed showcasing its sculptural curves, carved floral ornaments, woven rattan panels, and elegant cabriole legs. Designed to bring a refined French Rococo character to a luxurious bedroom.

 Carved Custom Cabinets
Classic, Old World, Spanish Colonial Revival Historic Style
Example of a tuscan u-shaped kitchen design in Albuquerque with brown cabinets and an island
Example of a tuscan u-shaped kitchen design in Albuquerque with brown cabinets and an island

 Sweaney Custom Homes, Inc.
This 7,900-square-foot Italian-inspired Mediterranean estate in Grand Islands at Seven Oaks, Bakersfield, features graceful arches, natural materials, custom wrought-iron details, sculptural stairwork, and integrated water features. Designed for elegant California living, the custom home combines grand entertaining spaces, private retreats, a home theater, and seamless indoor-outdoor connections with enduring Mediterranean craftsmanship and architectural character.

 Jula Cole Design
Home office with custom builtins, murphy bed, and desk.
Custom walnut headboard, oak shelves
Mid-sized 1960s built-in desk and guest carpeted and beige floor study room photo in San Diego with white walls
Mid-sized 1960s built-in desk and guest carpeted and beige floor study room photo in San Diego with white walls

 Elalux tile
An elegant piece from our Hand Carved Border Collection- White Marble in Silver- Daisy
Small kids' corner shower photo in New York with white walls
Small kids' corner shower photo in New York with white walls
 Maison Areeba
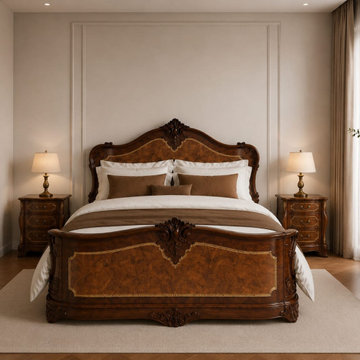
A statement bedroom centerpiece crafted in richly finished teak wood, featuring an elegant curved headboard, ornate carved details, a sculpted footboard. This handcrafted design brings warmth, craftsmanship and timeless European character to a sophisticated master bedroom.

 Design Tech Custom Door Glass
Custom designed sandblasted and textured artglass
replaced the original clear glass. Providing the client
with privacy while turning this bedroom into a relaxed
private sanctuary.

 Centre Sky Architecture Ltd
This unique project has heavy Asian influences due to the owner’s strong connection to Indonesia, along with a Mountain West flare creating a unique and rustic contemporary composition. This mountain contemporary residence is tucked into a mature ponderosa forest in the beautiful high desert of Flagstaff, Arizona. The site was instrumental on the development of our form and structure in early design. The 60 to 100 foot towering ponderosas on the site heavily impacted the location and form of the structure. The Asian influence combined with the vertical forms of the existing ponderosa forest led to the Flagstaff House trending towards a horizontal theme.
 Mogul Interior
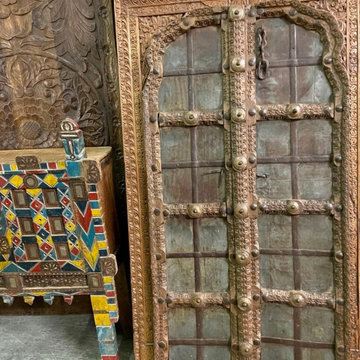
Antique doorways and arches, veranda arches, triple arched columns and architectural design from the ancient Havelis, Buddha panels, distressed wood barndoors, Ganesha carved doors add an exotic touch to your home. A lavish selection of interior and exterior architectural salvage doors

 Sutro Architects
Living room - transitional living room idea in San Francisco with gray walls and a standard fireplace
82