
Search results for "Casework" in Home Design Ideas

 Friedman & Shields
Large trendy master porcelain tile porcelain tile and gray floor freestanding bathtub photo in Phoenix with flat-panel cabinets, dark wood cabinets, beige walls, a drop-in sink and gray countertops

 Ehrlich Yanai Rhee Chaney Architects
A sculptural walnut staircase anchors the living area on the opposite end, while a board-formed concrete wall with integrated American-walnut casework and paneling ties the composition together. (Photography by Matthew Millman)


Find the right local pro for your project
 Chinotto House Design Co.
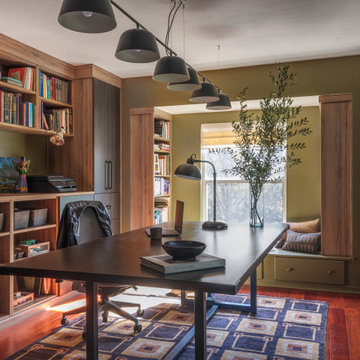
View of custom home office casework, library, desk, and reading nook.
Trendy freestanding desk dark wood floor and brown floor home office photo in Miami with green walls
Trendy freestanding desk dark wood floor and brown floor home office photo in Miami with green walls



 Turkel Design
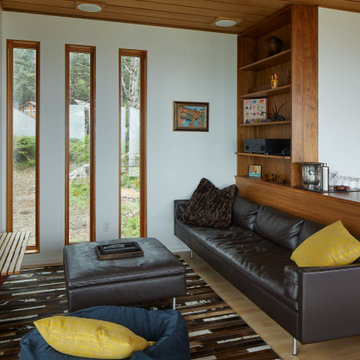
This 4,500-square-foot Soho Loft, a conjoined space on two floors of a converted Manhattan warehouse, was renovated and fitted with our custom cabinetry—making it a special project for us. We designed warm and sleek wood cabinetry and casework—lining the perimeter and opening up the rooms, allowing light and movement to flow freely deep into the space. The use of a translucent wall system and carefully designed lighting were key, highlighting the casework and accentuating its clean lines.
doublespace photography

 P&M Caseworks, LLC
AltaMonte White Ktichen Flip
Enclosed kitchen - mid-sized transitional l-shaped medium tone wood floor and brown floor enclosed kitchen idea in Albuquerque with a double-bowl sink, shaker cabinets, white cabinets, solid surface countertops, beige backsplash, ceramic backsplash, stainless steel appliances and no island
Enclosed kitchen - mid-sized transitional l-shaped medium tone wood floor and brown floor enclosed kitchen idea in Albuquerque with a double-bowl sink, shaker cabinets, white cabinets, solid surface countertops, beige backsplash, ceramic backsplash, stainless steel appliances and no island

 Vivid Interior Design - Danielle Loven
Hendel Homes
Corey Gaffer Photography
Inspiration for a large open concept medium tone wood floor living room remodel in Minneapolis with beige walls, a standard fireplace and a wall-mounted tv
Inspiration for a large open concept medium tone wood floor living room remodel in Minneapolis with beige walls, a standard fireplace and a wall-mounted tv
 P&M Caseworks, LLC
Eclectic Modern Farmhouse
Inspiration for a mid-sized transitional l-shaped porcelain tile and beige floor eat-in kitchen remodel in Albuquerque with a drop-in sink, white cabinets, granite countertops, multicolored backsplash, matchstick tile backsplash, stainless steel appliances, no island and louvered cabinets
Inspiration for a mid-sized transitional l-shaped porcelain tile and beige floor eat-in kitchen remodel in Albuquerque with a drop-in sink, white cabinets, granite countertops, multicolored backsplash, matchstick tile backsplash, stainless steel appliances, no island and louvered cabinets
 Crimson Park Design
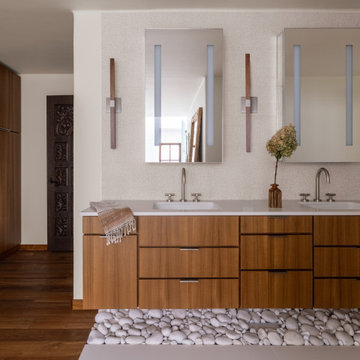
All teak casework is custom designed in-house. The countertop is Lapitec. In order to create enough storage for the vanity and linen cabinet, the homeowners were asked to create an inventory of what they wanted to have stored. Everything has its place, plus extra room for future expansion.
 P&M Caseworks, LLC
French Country Kitchen in Walnut
Large elegant u-shaped dark wood floor and brown floor kitchen photo in Albuquerque with raised-panel cabinets, granite countertops, beige backsplash, stainless steel appliances, an island, a farmhouse sink, white cabinets and ceramic backsplash
Large elegant u-shaped dark wood floor and brown floor kitchen photo in Albuquerque with raised-panel cabinets, granite countertops, beige backsplash, stainless steel appliances, an island, a farmhouse sink, white cabinets and ceramic backsplash
 P&M Caseworks, LLC
Asian Fusion Red Kitchen
Inspiration for a huge asian u-shaped travertine floor and beige floor kitchen pantry remodel in Albuquerque with an undermount sink, shaker cabinets, red cabinets, black backsplash, stainless steel appliances, two islands, granite countertops and stone slab backsplash
Inspiration for a huge asian u-shaped travertine floor and beige floor kitchen pantry remodel in Albuquerque with an undermount sink, shaker cabinets, red cabinets, black backsplash, stainless steel appliances, two islands, granite countertops and stone slab backsplash
 P&M Caseworks, LLC
Hensch Remodel Kitchen
Example of a trendy l-shaped porcelain tile and beige floor eat-in kitchen design in Albuquerque with an undermount sink, shaker cabinets, dark wood cabinets, quartzite countertops, multicolored backsplash, stainless steel appliances, no island and glass tile backsplash
Example of a trendy l-shaped porcelain tile and beige floor eat-in kitchen design in Albuquerque with an undermount sink, shaker cabinets, dark wood cabinets, quartzite countertops, multicolored backsplash, stainless steel appliances, no island and glass tile backsplash
 P&M Caseworks, LLC
Alder and Maple Inset Doors
Example of a large mountain style l-shaped concrete floor and gray floor eat-in kitchen design in Albuquerque with flat-panel cabinets, solid surface countertops, stainless steel appliances, no island, an undermount sink and medium tone wood cabinets
Example of a large mountain style l-shaped concrete floor and gray floor eat-in kitchen design in Albuquerque with flat-panel cabinets, solid surface countertops, stainless steel appliances, no island, an undermount sink and medium tone wood cabinets
 P&M Caseworks, LLC
Paako Ridge Walnut Kitchen
Large elegant u-shaped beige floor enclosed kitchen photo in Albuquerque with a farmhouse sink, raised-panel cabinets, dark wood cabinets, granite countertops, stainless steel appliances and an island
Large elegant u-shaped beige floor enclosed kitchen photo in Albuquerque with a farmhouse sink, raised-panel cabinets, dark wood cabinets, granite countertops, stainless steel appliances and an island

 Precise Woodworks Inc.
Handmade butternut casework and paneling with hand waxed shellac finish.
Example of a classic bedroom design in Baltimore
Example of a classic bedroom design in Baltimore
 P&M Caseworks, LLC
Master Bath Vanity
Example of a large transitional master beige tile and mosaic tile limestone floor and beige floor bathroom design in Albuquerque with flat-panel cabinets, dark wood cabinets, gray walls, an undermount sink and solid surface countertops
Example of a large transitional master beige tile and mosaic tile limestone floor and beige floor bathroom design in Albuquerque with flat-panel cabinets, dark wood cabinets, gray walls, an undermount sink and solid surface countertops

Example of a small trendy stone tile porcelain tile walk-in shower design in New Orleans with a wall-mount sink and a wall-mount toilet
 P&M Caseworks, LLC
French Country Kitchen in Walnut
Enclosed kitchen - mid-sized traditional u-shaped beige floor enclosed kitchen idea in Albuquerque with dark wood cabinets, stainless steel appliances, an island, an undermount sink, shaker cabinets, solid surface countertops, multicolored backsplash and glass tile backsplash
Enclosed kitchen - mid-sized traditional u-shaped beige floor enclosed kitchen idea in Albuquerque with dark wood cabinets, stainless steel appliances, an island, an undermount sink, shaker cabinets, solid surface countertops, multicolored backsplash and glass tile backsplash
5