
Search results for "Casework" in Home Design Ideas


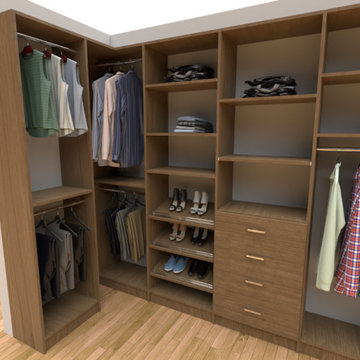


 Andrew Mann Architecture
Matthew Millman
Inspiration for a transitional kitchen remodel in San Francisco with beige backsplash, an island and limestone backsplash
Inspiration for a transitional kitchen remodel in San Francisco with beige backsplash, an island and limestone backsplash
Find the right local pro for your project

 Casework Inter Design
The Ranchalow is a 1960s Ranch and Bungalow style home owned by Casey. Purchased in 2017, Casey has been redesigning and remodeling it room by room.
Interior Design: Casework
Photography: Nicole Mason
Press: The Fold


 Casework Inter Design
The Ranchalow is a 1960s Ranch and Bungalow style home owned by Casey. Purchased in 2017, Casey has been redesigning and remodeling it room by room.
Interior Design: Casework
Photography: Nicole Mason
Press: The Fold
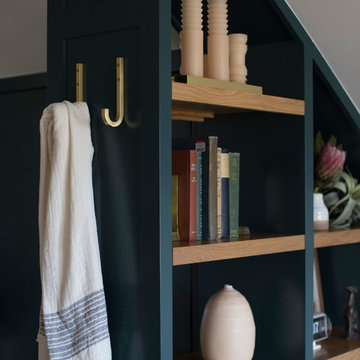
 Casework Inter Design
The Ranchalow is a 1960s Ranch and Bungalow style home owned by Casey. Purchased in 2017, Casey has been redesigning and remodeling it room by room.
Interior Design: Casework
Photography: Nicole Mason
Press: The Fold
 Casework Inter Design
Interior Design: Casework
General Contractor: Luke Thoreson Construction
Photography: Rafael Soldi
Press: Schoolhouse Best 9, Dwell Magazine
Inspiration for a craftsman bedroom remodel in Portland
Inspiration for a craftsman bedroom remodel in Portland
 Casework Inter Design
The Ranchalow is a 1960s Ranch and Bungalow style home owned by Casey. Purchased in 2017, Casey has been redesigning and remodeling it room by room.
Interior Design: Casework
Photography: Nicole Mason
Press: The Fold
 Casework Inter Design
This 1950’s mid century ranch had good bones, but was not all that it could be - especially for a family of four. The entrance, bathrooms and mudroom lacked storage space and felt dark and dingy.
The main bathroom was transformed back to its original charm with modern updates by moving the tub underneath the window, adding in a double vanity and a built-in laundry hamper and shelves. Casework used satin nickel hardware, handmade tile, and a custom oak vanity with finger pulls instead of hardware to create a neutral, clean bathroom that is still inviting and relaxing.
The entry reflects this natural warmth with a custom built-in bench and subtle marbled wallpaper. The combined laundry, mudroom and boy's bath feature an extremely durable watery blue cement tile and more custom oak built-in pieces. Overall, this renovation created a more functional space with a neutral but warm palette and minimalistic details.
Interior Design: Casework
General Contractor: Raven Builders
Photography: George Barberis
Press: Rebecca Atwood, Rue Magazine
On the Blog: SW Ranch Master Bath Before & After

 Beth Webb Interiors
Emily Followill
Deck - traditional backyard deck idea in Atlanta with a roof extension
Deck - traditional backyard deck idea in Atlanta with a roof extension
 Casework Inter Design
Wine cellar - small transitional wine cellar idea in Portland with storage racks
 Casework Inter Design
When Casework first met this 550 square foot attic space in a 1912 Seattle Craftsman home, it was dated and not functional. The homeowners wanted to transform their existing master bedroom and bathroom to include more practical closet and storage space as well as add a nursery. The renovation created a purposeful division of space for a growing family, including a cozy master with built-in bench storage, a spacious his and hers dressing room, open and bright master bath with brass and black details, and a nursery perfect for a growing child. Through clever built-ins and a minimal but effective color palette, Casework was able to turn this wasted attic space into a comfortable, inviting and purposeful sanctuary.
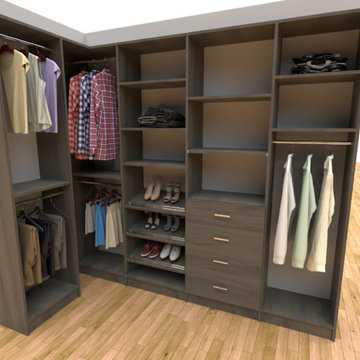

 Casework Inter Design
When Casework first met this 550 square foot attic space in a 1912 Seattle Craftsman home, it was dated and not functional. The homeowners wanted to transform their existing master bedroom and bathroom to include more practical closet and storage space as well as add a nursery. The renovation created a purposeful division of space for a growing family, including a cozy master with built-in bench storage, a spacious his and hers dressing room, open and bright master bath with brass and black details, and a nursery perfect for a growing child. Through clever built-ins and a minimal but effective color palette, Casework was able to turn this wasted attic space into a comfortable, inviting and purposeful sanctuary.
 Casework Inter Design
The Ranchalow is a 1960s Ranch and Bungalow style home owned by Casey. Purchased in 2017, Casey has been redesigning and remodeling it room by room.
Interior Design: Casework
Photography: Nicole Mason
Press: The Fold

6