
Search results for "Cashier" in Home Design Ideas
 J. Cashier Interiors
J. Cashier
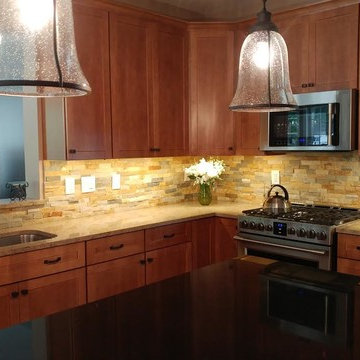
Example of a mid-sized arts and crafts l-shaped enclosed kitchen design in Boston with an undermount sink, shaker cabinets, medium tone wood cabinets, granite countertops, beige backsplash, stone tile backsplash, stainless steel appliances and an island
Example of a mid-sized arts and crafts l-shaped enclosed kitchen design in Boston with an undermount sink, shaker cabinets, medium tone wood cabinets, granite countertops, beige backsplash, stone tile backsplash, stainless steel appliances and an island
 J. Cashier Interiors
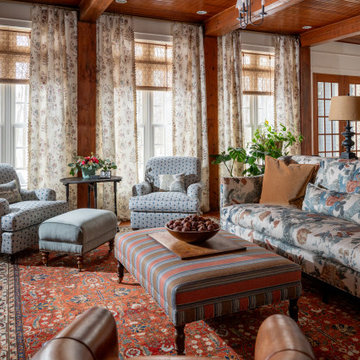
This interior design project embodies timeless elegance with a curated blend of rich textures, beautiful fabrics, and exquisite antiques. The goal was to enhance the home’s architectural details while creating a warm and inviting atmosphere filled with depth, sophistication, and a sense of history.
 J. Cashier Interiors
jaime cashier
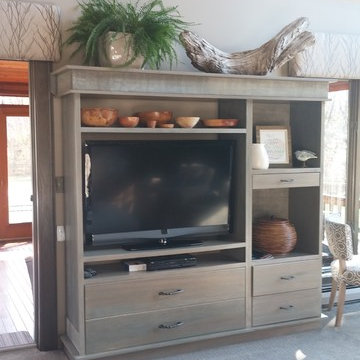
Large transitional open concept carpeted family room photo in Salt Lake City with beige walls, no fireplace and a tv stand
Large transitional open concept carpeted family room photo in Salt Lake City with beige walls, no fireplace and a tv stand
Find the right local pro for your project
 J. Cashier Interiors
jaime cashier
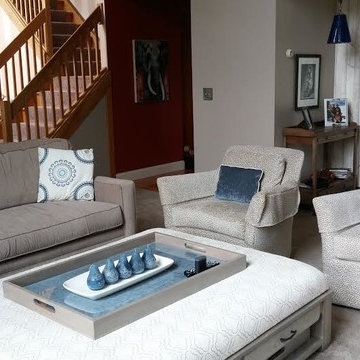
Inspiration for a large transitional open concept carpeted family room remodel in Salt Lake City with beige walls, no fireplace and a tv stand
Inspiration for a large transitional open concept carpeted family room remodel in Salt Lake City with beige walls, no fireplace and a tv stand
 J. Cashier Interiors
J. Cashier
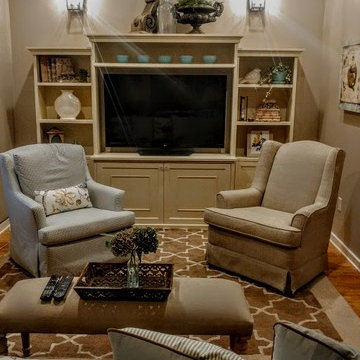
Family room - mid-sized transitional enclosed medium tone wood floor family room idea in Boston with beige walls, no fireplace and a tv stand
Family room - mid-sized transitional enclosed medium tone wood floor family room idea in Boston with beige walls, no fireplace and a tv stand
 Highlands Cashiers Home Staging
Joyce Fleming
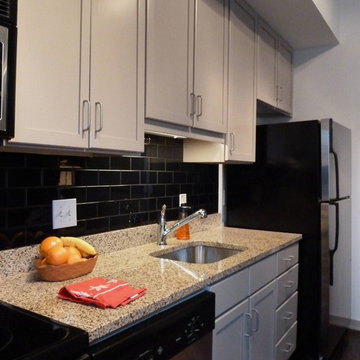
Small trendy single-wall dark wood floor open concept kitchen photo in Atlanta with a single-bowl sink, shaker cabinets, gray cabinets, granite countertops, black backsplash, ceramic backsplash and stainless steel appliances
Small trendy single-wall dark wood floor open concept kitchen photo in Atlanta with a single-bowl sink, shaker cabinets, gray cabinets, granite countertops, black backsplash, ceramic backsplash and stainless steel appliances
 J. Cashier Interiors
jaime cashier

Mid-sized transitional enclosed medium tone wood floor family room photo in Boston with blue walls, a music area, a standard fireplace, a wood fireplace surround and no tv
Mid-sized transitional enclosed medium tone wood floor family room photo in Boston with blue walls, a music area, a standard fireplace, a wood fireplace surround and no tv
 Highlands Cashiers Home Staging
Joyce Fleming
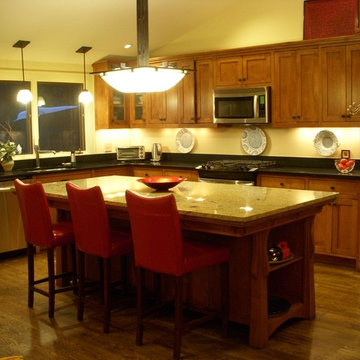
Eat-in kitchen - large craftsman l-shaped dark wood floor eat-in kitchen idea with a double-bowl sink, shaker cabinets, medium tone wood cabinets, granite countertops, beige backsplash, stainless steel appliances and an island
Eat-in kitchen - large craftsman l-shaped dark wood floor eat-in kitchen idea with a double-bowl sink, shaker cabinets, medium tone wood cabinets, granite countertops, beige backsplash, stainless steel appliances and an island
 J. Cashier Interiors

Inspiration for a mid-sized contemporary open concept carpeted family room remodel in Boston with gray walls, no fireplace and a tv stand



 Accentrics Interiors
Native House Photography
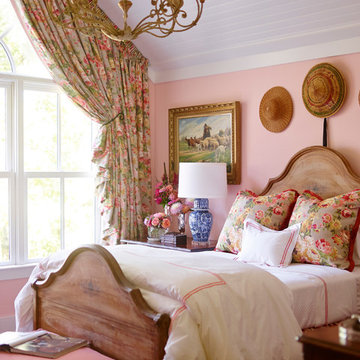
Kids' bedroom - bedroom transitional gender-neutral carpeted and gray floor kids' bedroom idea in Tampa with white walls
Kids' bedroom - bedroom transitional gender-neutral carpeted and gray floor kids' bedroom idea in Tampa with white walls
 J. Cashier Interiors
J. Cashier
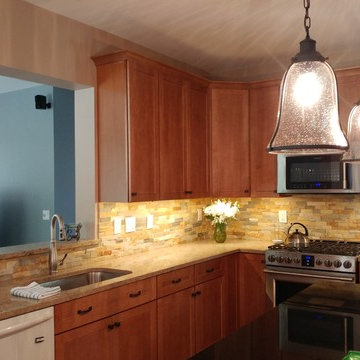
Example of a mid-sized transitional l-shaped enclosed kitchen design in Boston with an undermount sink, shaker cabinets, medium tone wood cabinets, granite countertops, beige backsplash, stone tile backsplash, stainless steel appliances and an island
Example of a mid-sized transitional l-shaped enclosed kitchen design in Boston with an undermount sink, shaker cabinets, medium tone wood cabinets, granite countertops, beige backsplash, stone tile backsplash, stainless steel appliances and an island
 J. Cashier Interiors
Dave Murray Photography

Mid-sized transitional concrete floor sunroom photo in Boston with no fireplace and a standard ceiling
Mid-sized transitional concrete floor sunroom photo in Boston with no fireplace and a standard ceiling


 Mittendorf Quality Construction
Inspiration for a rustic brown one-story wood gable roof remodel in Seattle
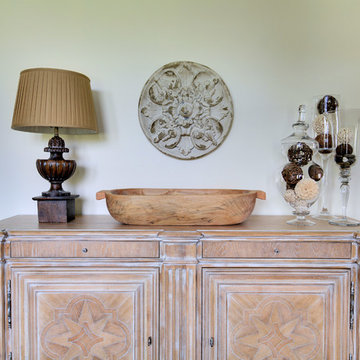 J. Cashier Interiors
Dave Murray Photography
Example of a mid-sized transitional medium tone wood floor enclosed dining room design in Boston with beige walls and no fireplace
Example of a mid-sized transitional medium tone wood floor enclosed dining room design in Boston with beige walls and no fireplace
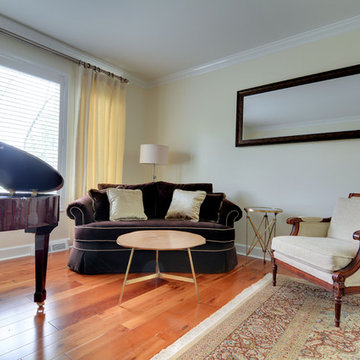 J. Cashier Interiors
Dave Murray Images photography
Example of a mid-sized transitional medium tone wood floor enclosed dining room design in Boston with beige walls and no fireplace
Example of a mid-sized transitional medium tone wood floor enclosed dining room design in Boston with beige walls and no fireplace
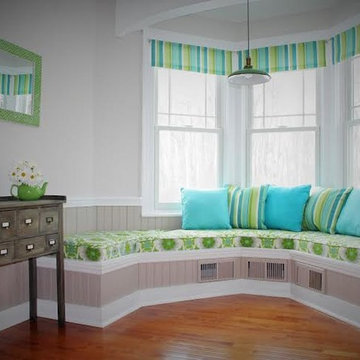 J. Cashier Interiors
Photography by Gabriella Browne Photography
Inspiration for a small country galley medium tone wood floor eat-in kitchen remodel in Boston
Inspiration for a small country galley medium tone wood floor eat-in kitchen remodel in Boston

 Morgan-Keefe Builders, Inc.
This custom home was masterfully designed by Platt Architecture. Reclaimed Wonder is situated within the exclusive golf community of Wade Hampton Golf Club in Cashiers, North Carolina. Every element of this residence reflects an unwavering attention to detail, creating a home that is truly a work of art. The living room is anchored by a grand, soaring stone fireplace in the corner, its elegant craftsmanship and commanding presence serving as the centerpiece of the space. Complementing this architectural focal point are reclaimed wood beams, carefully selected indigenous stone, and warm amber lighting, all of which combine to create a refined yet inviting ambiance that resonates with the natural beauty of the surrounding mountains.
J,Weiland
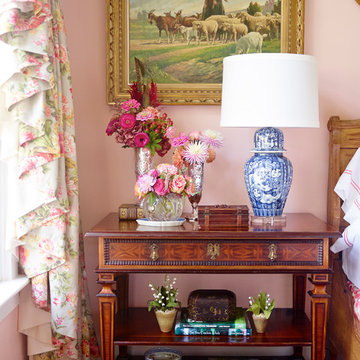
8